6136 Hugh Street, Burton, MI 48509
- 4 beds |
- 2 baths |
- 1,531 sqft
 Single-Family Home
  Built in 1952
  0.72acre lot
 2 car garage
  $160/sqft
  Listed 1 month ago
Property Description
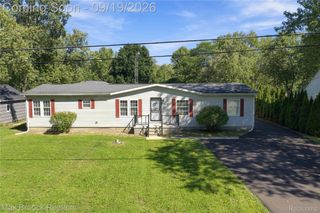
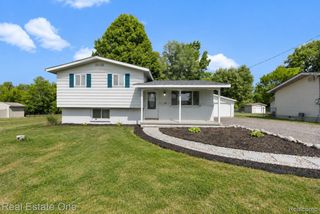
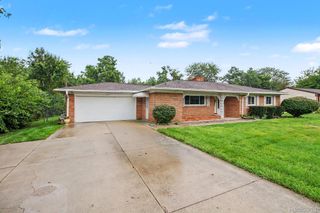
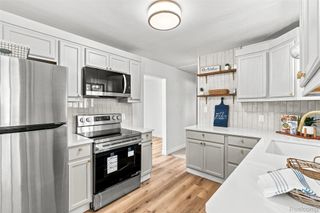
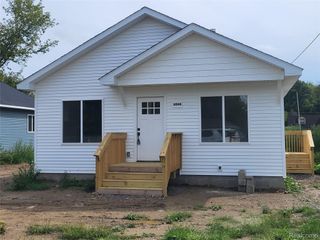
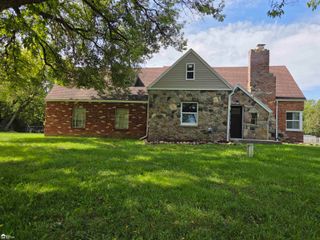
Enjoy a touch of country charm in a convenient neighborhood setting while being only a few minutes from the expressway, shopping, and city parks. 6136 Hugh Street is situated on a spacious .72-acre lot in an established subdivision with mature trees and no HOA. This 1,531-square-foot ranch home offers four bedrooms, one-and-a-half baths, and a welcoming covered front porch. Inside, you'll find comfortable living space along with a full unfinished basement featuring an egress window and plenty of room for storage, hobbies, or future finishing. Major improvements include a new furnace and central air in 2025, a new house roof in 2024, and a new garage roof in 2026. The two-car detached garage includes an attached workshop at the rear-ideal for projects, tools, or additional storage. Outside, established landscaping, an invisible pet fence, and a backyard firepit create an inviting place to relax and enjoy the property. Burton Community Schools serve the home, but School of Choice gives you flexibility providing additional options; a Davison Schools bus stop is less than one mile away. Buyers should verify eligibility and transportation. Come check our 6136 Hugh St today. You'll be glad you did!
- Listing Status:
- Active
- Data Last Updated:
- September 23, 2026 at 11:43PM
- Listing Office:
- American Associates REALTORS : 8105793333
- Listing Agent:
- Jack C Walker III : 8102404800
- MLS ID:
- 5050218749

- General: Garages
- Style: Ranch
- Other Structures: BreezewayDeck
- Pool: None
- Parking: Two car garageDetachedGaragePaved
- Windows: Egress windows
- General: Vinyl sidingOneBasementBlock
- Originating MLS: East Central Association of REALTORS
- School District: Bentley
- County: Genesee
- Zoning: LOT 46 EASTMORELAND ACRES NO 15912501046
- Water: Well
- Sewer: Public sewer
- Source: East Central Association of REALTORS
This listing courtesy of Jack C Walker III , American Associates REALTORS
Monthly Payment
- Principal & Interest $
- Property Taxes $
- Home Insurance $
- VA Funding Fee $