11080 Lapeer Road, Davison, MI 48423
- 3 beds |
- 2 baths |
- 2,406 sqft
 Single-Family Home
  Built in 1960
  1.88acre lot
 2 car garage
  $145/sqft
  Listed 2 days ago
Property Description
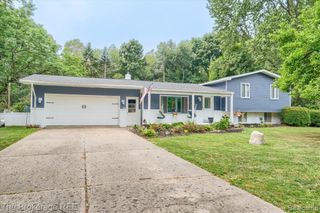
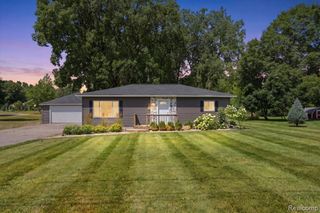
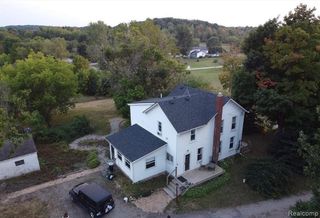
Welcome to 11080 Lapeer Road In Davison Schools This sprawling 3-bedroom, 2-full-bath brick ranch offers nearly 1,900 square feet on the main level plus additional finished space in the basement, all situated on a beautiful park-like property with mature trees and plenty of room to enjoy and 2025 new roof. Inside, you'll find gorgeous hardwood floors, an open and spacious layout, a large living room with a wood-burning fireplace insert, formal dining area, and a family room with a second fireplace and built-in bench seating with storage. The roomy kitchen features tile flooring, newer countertops, abundant wood cabinetry, stainless steel appliances, and plenty of workspace. Generously sized bedrooms offer excellent closet storage, while central air and steam heat provide year-round comfort. The basement expands the possibilities with a large recreation area, full bar, laundry, storage and utility rooms, plus a sump pump and water softener. An attached 2-car garage with opener and upper storage adds everyday convenience, but the real showstopper is the impressive two-story pole barn with new lighting, 2026 roof, concrete flooring, stairs to the upper level, and its own concrete drive, offering tremendous space for a workshop, hobbies, equipment, vehicles, or storage. With beautiful grounds, substantial living space, two fireplaces, a finished basement, attached garage, and an incredible two-story barn, this is a truly unique property with features that are increasingly hard to find!
- Listing Status:
- Active
- Date Added:
- August 17, 2026
- Data Last Updated:
- August 20, 2026 at 1:45PM
- Listing Office:
- RE/MAX Select : 810-238-8888
- Listing Agent:
- Kim Altenritter : 810-691-0191
- MLS ID:
- 61021845

- General: Barn(s)
- Style: Ranch
- Other Structures: Barn(s)PorchPatio
- Parking: 1 SpaceParking spaces: 2
- General: BrickOneBasementCrawl
- Road/Access: Paved
- Originating MLS: MiRealSource
- School District: Davison Community Schools
- County: Genesee
- Zoning: LOT 38 SUPERVISORS PLAT NO 33 SEC 14 T7N R8E
- Water: Private Well
- Source: MiRealSource
This listing courtesy of Kim Altenritter , RE/MAX Select
Monthly Payment
- Principal & Interest $
- Property Taxes $
- Home Insurance $
- VA Funding Fee $