408 E Flint Street, Davison, MI 48423
- 3 beds |
- 2 baths |
- 2,546 sqft
 Single-Family Home
 Built in 1952
 0.71acre lot
 3 car garage
 $137/sqft
 Listed 17 days ago
Property Description
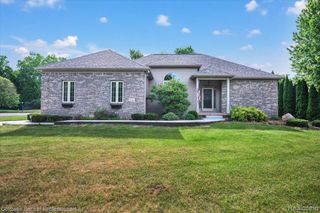
**$5,000 concessions towards buyers pre-paids and closing costs available** Welcome to your dream home at 408 E. Flint Street, a meticulously maintained 2,546 sq. ft. ranch in highly desirable Davison, Michigan. Nestled within a secure, tight-knit neighborhood known for top-tier schools and a vibrant local culture, this unique 1952 property seamlessly blends everyday comfort with premium, high-functioning amenities. The main residence features 3 bedrooms, 2 full baths, and a highly versatile floor plan. A spacious entryway flows into a massive 24x14 flex room with a dedicated home office, a cozy family room anchored by a warm fireplace, and an inviting kitchen and dining area. The layout extends into a bonus 14x14 four-season room complete with a convenient pass-through to the kitchen. Dual separate entrances offer compelling potential for a two-unit conversion, subject to municipal approvals. Outside, the property transforms into a true paradise. The crowning jewel is an oversized 3-car garage outfitted with a dedicated workshop, dual 220V outlets, an impressive high-bay door sized for an RV, and loft storage. The sprawling, professionally landscaped yard is fully enclosed by a custom wood privacy fence and features a cement-floor storage shed equipped with dedicated electrical.
- Listing Status:
- Active
- Date Added:
- November 1, 2026
- Data Last Updated:
- November 19, 2026 at 7:45AM
- Listing Office:
- Real Estate One-Rochester : 248-652-6500
- Listing Agent:
- Linda Rea : 248-709-3786
- MLS ID:
- 61043507

- Style: Ranch
- Other Structures: Patio
- Parking: Parking spaces: 3
- General: BrickOtherOneCrawlSlab
- Road/Access: Paved
- Originating MLS: MiRealSource
- School District: Davison Community Schools
- County: Genesee
- Zoning: N 233.1 FT OF LOT 6 ASSESSORS PLAT NO 2 (80)
- Water: Public
- Source: MiRealSource
This listing courtesy of Linda Rea , Real Estate One-Rochester
Monthly Payment
- Principal & Interest $
- Property Taxes $
- Home Insurance $
- VA Funding Fee $