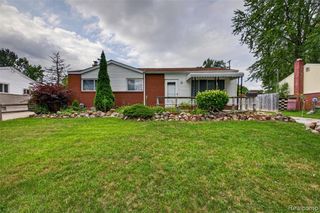
425 Wisler Street, Davison, MI 48423
- 3 beds |
- 2 baths |
- 1,715 sqft
 Single-Family Home
  Built in 1950
  0.38acre lot
 2 car garage
  $122/sqft
  Listed 26 days ago
Property Description
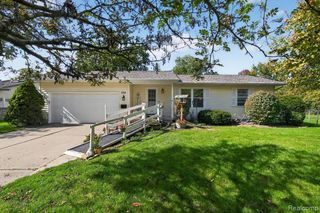
Back on the market due to the previous buyer being unable to obtain financing, creating a new opportunity to make this wonderful home yours! Welcome to 425 Wisler, a spacious 3-bedroom, 2-bath ranch offering 1,715 sq. ft. of comfortable living space in a convenient Davison location. The inviting floor plan features a large living room, comfortable kitchen and dining area, and an exceptionally spacious family room that provides plenty of room for relaxing or gathering. A central flex room offers additional versatility as a home office, hobby room, craft space, or other useful area. The full bathroom was updated in 2024 with a new vanity, shower surround, toilet, and laminate flooring. Other 2024 improvements include refinished wood floors, a new roof, and new laminate flooring in the kitchen. In 2025, the family room and second full bathroom and laundry area received fresh paint, while other improvements included a new electrical panel, garage door, and two A/C mini-splits for added comfort. A small utility basement provides dedicated space for the boiler and water heater, keeping these mechanicals off the main living level. Outside, you'll find a fenced backyard with a spacious patio, a flower garden, mature trees, and a firepit, creating a pleasant, park-like setting. The 28' x 30' detached 2.5-car garage includes a dedicated workshop area, providing additional space for projects, tools, and hobbies, while a shed provides additional storage. The convenient location puts Thompson Elementary, Davison High School, and a nearby playground within walking distance, with easy access to local restaurants, stores, and other amenities.
- Listing Status:
- Active
- Date Added:
- September 11, 2026
- Data Last Updated:
- October 5, 2026 at 8:45PM
- Listing Office:
- Coldwell Banker Professionals : 810-664-8524
- Listing Agent:
- James Lorch : 810-614-0946
- MLS ID:
- 61028322

- General: Shed(s)
- Style: Ranch
- Other Structures: Shed(s)Patio
- Parking: Parking spaces: 2
- General: Vinyl SidingOneBasementCrawlSlab
- Road/Access: Paved
- Originating MLS: MiRealSource
- School District: Davison Community Schools
- County: Genesee
- Zoning: LOT 5 ROSEMORE PARK NO 2 (84) FR 5200009038
- Fencing: Fenced
- Water: Public
- Source: MiRealSource
This listing courtesy of James Lorch , Coldwell Banker Professionals
Monthly Payment
- Principal & Interest $
- Property Taxes $
- Home Insurance $
- VA Funding Fee $

 New - 3 hours ago