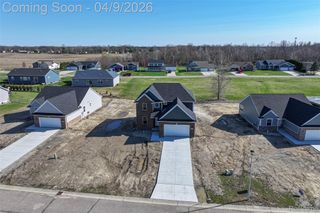
8331 E Coldwater Road, Richfield Twp, MI 48423
- 3 beds |
- 2 baths |
- 2,430 sqft
 Single-Family Home
  Built in 1959
  8acre lot
 2 car garage
  $192/sqft
  Listed 1 month ago
Property Description
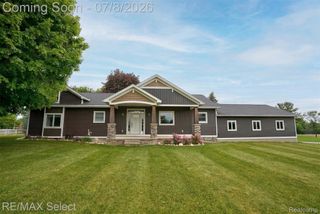
This property has it all! Acreage, Outbuildings, Workshop, Pool and updated 2 Story home. Experience the perfect blend of rural tranquility and modern comfort with this beautifully updated 3 bedroom, 2 bath farmhouse set on 8 private acres. The heart of the home is the updated kitchen, featuring granite countertops, snack bar, subway tile backsplash and dining room. Relax in the living room by the cozy stone wood-burning fireplace, or gather in the entry-level family room for extra living space. Step outside to your own private retreat with an above-ground pool that has a new deck and liner, deck and privacy fence. 60x40 Pole Barn has 14' and 12' door, heated workshop with electric and water plus a 60x20 lean to for equipment storage. Second barn can be used for storage and has been used for chickens. The backyard backs up to Richfield Park and provides two miles of walking and biking trails and a canoe launch. Key updates include, kitchen & guest bath, flooring, furnace, central air, water heater, newer roof for both the house and barn, maintenance free decking, new front porch, seamless, gutters with guards, and updated landscaping. Lots of possibilities for the hobby farmer, equestrian buyers, contractors needing equipment storage or entrepreneurs looking for space for a small business. Need space? This property has it!
- Listing Status:
- Active
- Data Last Updated:
- August 20, 2026 at 1:41PM
- Listing Office:
- REMAX Edge : 8106535020
- Listing Agent:
- Linda M Tenny : 8105777596
- MLS ID:
- 5050215405

- General: BarnsGaragesSheds
- Style: Colonial
- Other Structures: DeckPorch
- Pool: AboveGround
- Parking: Two car garageDetachedGarage
- General: Vinyl sidingWood sidingTwoBasementBlockSlab
- Originating MLS: East Central Association of REALTORS
- School District: Davison
- County: Genesee
- Zoning: E 20 RDS OF W 60 RDS OF S 1/2 OF SE 1/4 EXCEPT E 8 RDS OF S 40 RDS SEC 17 T8N R8E 8.00 A1617400006
- Fencing: Fenced
- Water: Well
- Sewer: Septic tank
- Source: East Central Association of REALTORS
This listing courtesy of Linda M Tenny , REMAX Edge
Monthly Payment
- Principal & Interest $
- Property Taxes $
- Home Insurance $
- VA Funding Fee $