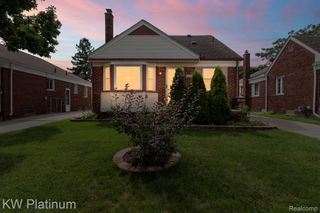
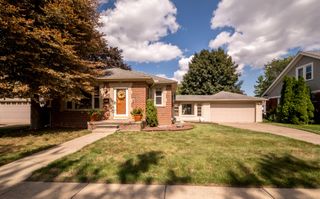
3637 Campbell Street, Dearborn City, MI 48124
- 3 beds |
- 1 bath |
- 1,025 sqft
 Single-Family Home
  Built in 1961
  4,356sqft lot
 2 car garage
  $234/sqft
  Listed 9 days ago
Property Description
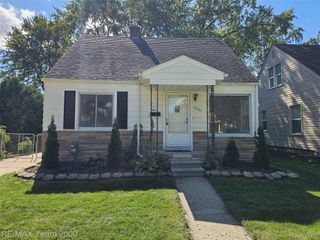
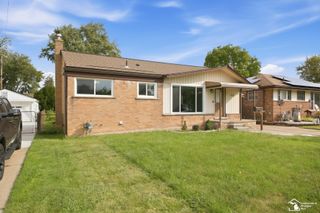
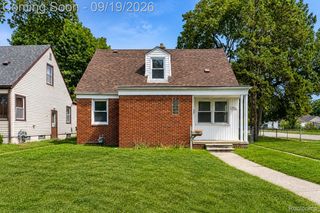
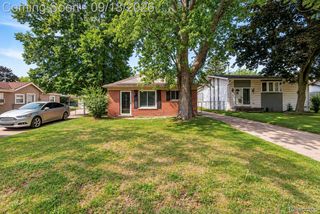
Welcome home to this charming 3-bedroom brick ranch located in the desirable Fordson Heights subdivision of Dearborn! Step inside to find an updated kitchen featuring beautiful granite countertops, newer cabinetry, and plenty of space for everyday living. The updated full bath offers a ceramic-tiled walk-in shower with a clean, modern look. The home also features an unfinished basement offering excellent potential for additional living space, recreation, storage, or a home gym. Outside, you'll find a detached garage and a fenced in yard. Conveniently located near shopping, dining, schools, parks, and major roadways, this home combines classic brick-ranch appeal with thoughtful interior updates. Great location and move-in ready--schedule your showing today!
- Listing Status:
- Active
- Data Last Updated:
- September 23, 2026 at 7:41AM
- Listing Office:
- Preferred, Realtors Ltd : 7344596000
- Listing Agent:
- Dean Lundberg : 7347182720
- MLS ID:
- 81026048834

- General: Garden
- Style: Ranch
- Other Structures: CoveredPorch
- Parking: ConcreteDetachedGarage faces front
- Roofing: Asphalt
- General: BrickBasement
- Originating MLS: Greater Metropolitan Association of REALTORS
- School District: Dearborn
- County: Wayne
- Zoning: LOT 499 INCLUDING HALF OF THE VACATED ALLEY IN THE REAR THEREOFF FORDSON HEIGHTS SUB 1320927330012
- Fencing: Back yardChain linkFull
- Utilities: Cable connectedNatural gas connectedPhone availablePhone connected
- Water: Public
- Sewer: Public sewerStorm drain
- Source: Greater Metropolitan Association of REALTORS
This listing courtesy of Dean Lundberg , Preferred, Realtors Ltd
Monthly Payment
- Principal & Interest $
- Property Taxes $
- Home Insurance $
- VA Funding Fee $