$515,000
26244 Simone Street, Dearborn Heights, MI 48127
- 3 beds |
- 3 baths |
- 3,254 sqft
 Single-Family Home
 Built in 1967
 8,276sqft lot
 2 car garage
 $158/sqft
 Listed 7 days ago
Property Description
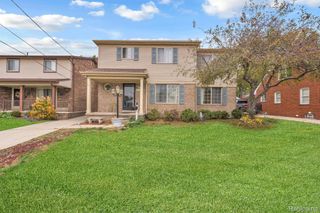
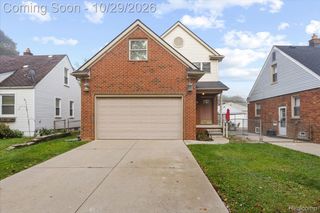
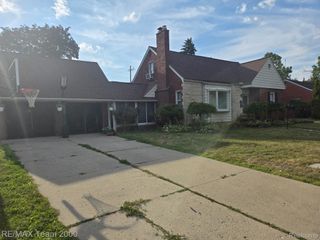
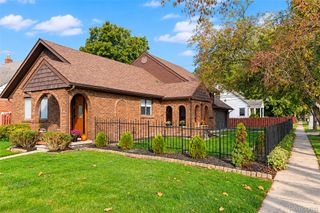
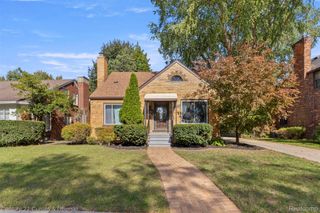
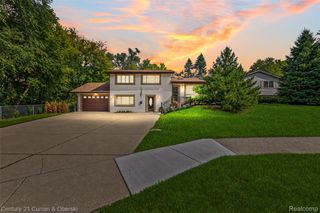
***Open Sunday November 15th, 2026 from 2-4pm***Nice sized brick ranch with full basement, including under the family room. 3 bedrooms with 1 full bath and 2 half baths. 1st floor laundry area could be easily converted to another full bath. Kitchen opens to large family room with fireplace and door wall to stamped concrete patio for entertaining. Large living room, 3 good sized bedrooms, and 1.5 baths on main floor. Hardwood floors throughout most of the main floor. 2 car attached garage with opener. Great location in the Crestwood school district. Excellent opportunity in a desirable location.
- Listing Status:
- Active
- Data Last Updated:
- November 19, 2026 at 7:42AM
- Listing Office:
- Opul Realty : 2482553259
- Listing Agent:
- Jeffrey A Isett : 3133997200
- MLS ID:
- 20261091542

- Style: Ranch
- Other Structures: Patio
- Pool: None
- Parking: Two car garageAttachedElectricityin garageGarage faces frontGarage door opener
- Roofing: Asphalt
- General: Aluminum sidingBrickOneBasementPoured
- Road/Access: Paved
- Originating MLS: Realcomp II Ltd
- School District: Crestwood
- County: Wayne
- Zoning: 18N49 LOT 49 WATERS SUB T2S R10E L89 P43 WCR33031010049000
- Fencing: Back yardFenced
- Utilities: Cable available
- Water: Public
- Sewer: Public sewer
- Source: Realcomp II Ltd
This listing courtesy of Jeffrey A Isett , Opul Realty
Monthly Payment
$Est. Payment
- Principal & Interest $
- Property Taxes $
- Home Insurance $
- VA Funding Fee $