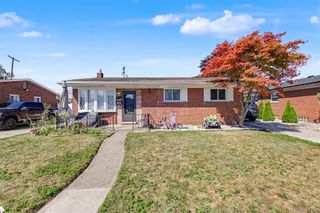
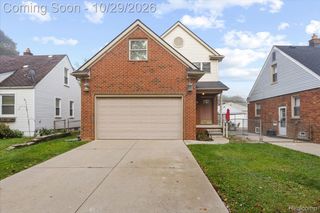
1167 Beechmont Street, Dearborn, MI 48124
- 3 beds |
- 3 baths |
- 2,751 sqft
 Single-Family Home
 Built in 1949
 7,841sqft lot
 2 car garage
 $169/sqft
 Listed 1 month ago
Property Description
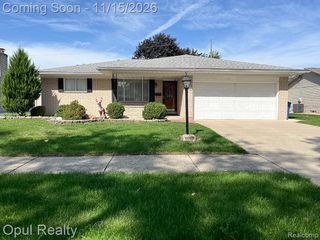
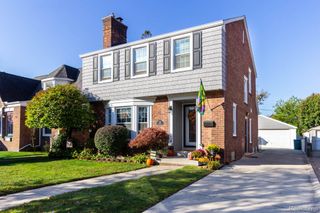
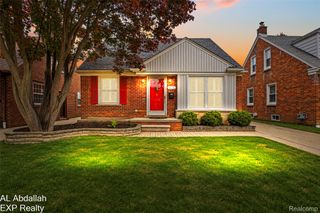
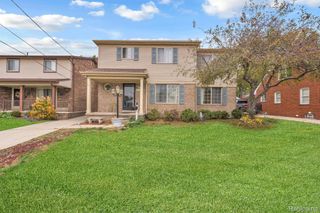
***Dearborn Hills***Welcome home to 1167 Beechmont Street. This brick bungalow features 3 bedrooms, 2 full bathrooms, 1 half bathroom, and over 1600 sq/ft of living space. Home is completely updated throughout! Walk thru the front door and enter the large living room with natural fireplace. The luxury laminate floors are gorgeous and extend throughout the 1st floor. The remodeled kitchen is off to the right and features white cabinetry, newer flooring, recessed lighting and butcher block counters ( all appliances can stay ). The dining area is perfect for eating meals with the family! The countertop in the kitchen area overhangs into the living room which allow for additional seating! Both bedrooms on the main floor are generous in size. The full bath on the main floor has also been completely remodeled! The primary bedroom upstairs is huge and features an updated 1/2 bath. Two large window on both ends allow for plenty of light and fresh air! The primary bedroom upstairs also has brand new carpeting! The basement is also finished with new carpeting, paint and a newly remodeled full bathroom! The backyard is a real treat. It is extra deep at 154 feet! There is also a sunroom off the back of the house which leads to a large brick paver patio and sitting area! Enjoy your oversized 2.5 car garage! Additional features include: The furnace, hot water tank and air conditioning are all within 5 years old! Worried about losing power?? Not at this home! This house features a complete whole house generator! Home is C/O ready! enjoy the pics!
- Listing Status:
- Active
- Data Last Updated:
- November 19, 2026 at 6:42AM
- Listing Office:
- Century 21 Curran & Oberski : 3132747200
- Listing Agent:
- Bryan Beuckelaere : 3132747200
- MLS ID:
- 20261079091

- General: AwningsLighting
- Style: Bungalow
- Other Structures: CoveredPorch
- Pool: None
- Parking: Twoand half car garageDetachedDrivewayElectricityin garage
- Roofing: Asphalt
- General: BrickOneAndOneHalfBasementBlock
- Road/Access: Paved
- HOA Amenities: 25.0Annually
- Originating MLS: Realcomp II Ltd
- School District: Dearborn
- County: Wayne
- Zoning: LOT 1239 HANNAN'S DEARBORN HILLS SUB NO 432820920404008
- Fencing: Back yard
- Utilities: Above ground utilities
- Water: PublicWaterat street
- Sewer: Public sewerSewer at street
- Source: Realcomp II Ltd
This listing courtesy of Bryan Beuckelaere , Century 21 Curran & Oberski
Monthly Payment
- Principal & Interest $
- Property Taxes $
- Home Insurance $
- VA Funding Fee $