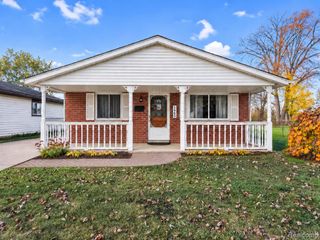
4402 Madison Street, Dearborn Heights, MI 48125
- 3 beds |
- 1 bath |
- 1,022 sqft
 Single-Family Home
 Built in 1943
 7,405sqft lot
 2 car garage
 $196/sqft
 Listed 8 days ago
Property Description
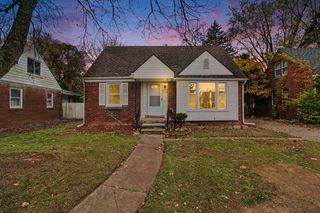
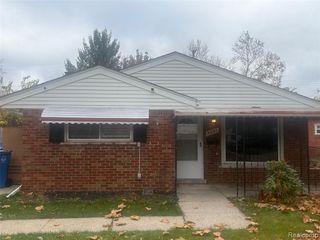
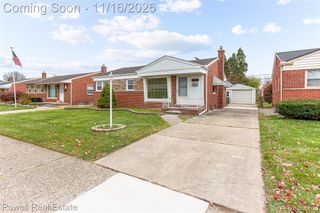
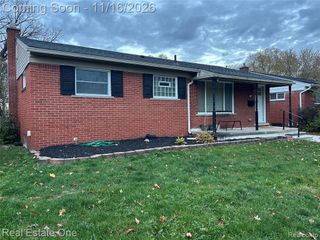
Welcome to 4402 Madison , clean 3 bedroom 1 bath vinyl sided bungalow. This home offers hardwood flooring on the main level ,newer windows, large upper bedroom with built in shelving and dressers and a spacious eat in kitchen with a 11 x13 dining area. The basement offers glass block windows and a 2 person sauna. There is a 13 x14 covered porch off the kitchen and dining area with direct access for outside dining and summer enjoyment. This home sits on an oversized 64 x 116 corner lot with a 22 x 22 car garage , the corner lot gives you plenty of room for parking without having to suffle cars around. The front and backyards are nicely landscaped , the backyard has a large oak tree for additional shade in the summer. This home is up to city code and is C of O ready, home is not located in the flood zone , sellers do not pay flood insurance. BATVAD No 1 day codes will be given out . Need 1 hour notice to show. Easy to show.
- Listing Status:
- Active
- Date Added:
- November 10, 2026
- Data Last Updated:
- November 19, 2026 at 5:46AM
- Listing Office:
- Century 21 Curran & Oberski : 313-274-1700
- Listing Agent:
- Edward Noomie : 313-300-6900
- MLS ID:
- 61045920

- General: Bath
- Style: Bungalow
- Parking: Parking spaces: 2
- General: Vinyl SidingOne and One HalfBasement
- Road/Access: Paved
- Originating MLS: MiRealSource
- School District: Dearborn Hgts School District
- County: Wayne
- Zoning: GRINDLEY PARK SUB-DBN HTS
- Fencing: Fenced
- Water: Public
- Source: MiRealSource
This listing courtesy of Edward Noomie , Century 21 Curran & Oberski
Monthly Payment
- Principal & Interest $
- Property Taxes $
- Home Insurance $
- VA Funding Fee $

 New - 2 days ago