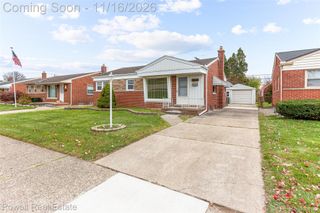
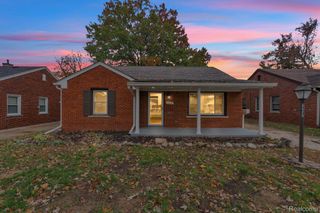
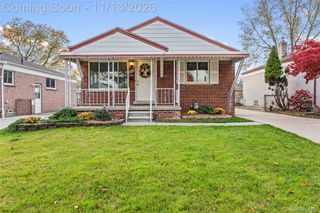
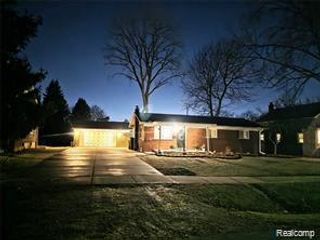
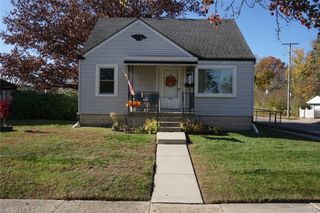
25146 Filmore Street, Taylor, MI 48180
- 3 beds |
- 1 bath |
- 960 sqft
 Single-Family Home
 Built in 1958
 7,405sqft lot
 2 car garage
 $234/sqft
 Listed 6 days ago
Property Description
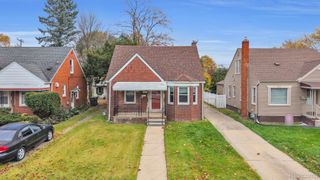
Need quick sale! REMODELED THROUGHOUT MAIN FLOOR! WELCOME HOME TO THIS BEAUTIFULLY UPDATAED, BROAD-FRONT BRICK RANCH OFFERING 3 BEDROOMS, 1 FULL BATH, and more! Wait until you see the spacious remodeled kitchen featuring all newer stainless-steel appliances, while the completely remodeled of new cabinetry, new countertops, new flooring, sink and fixtures! Clean and Modern throughout! All three bedrooms offer comfortable sleeping and living space complemented by new ceiling fans, updated and roomy closet space. Additional living space awaits in the partially finished basement which mimics the footprint of the main floor. The possibilities for recreation, entertaining, hobbies or add storage are an added value. The home is situation on a deep, impressive 150-foot lot giving you so much yard for gardening, swing sets, pool in the future if you desire and don't forget your pets! The two-car detached garage also adds value as it is built strong, provides storage and vehicle protection. This home is conveniently located near neighborhood walking paths, soccer and football fields, playgrounds and more! Just west a few blocks west from Telegraph Road for easy access to all freeways, shopping, and restaurants, but without the noise. Just come take a look and you will fall in love with it! Come Home Today.
- Listing Status:
- Active
- Data Last Updated:
- November 19, 2026 at 4:41AM
- Listing Office:
- Real Estate One-Southgate : 7342845400
- Listing Agent:
- Sheri Fricke : 7342845400
- MLS ID:
- 20261091828

- General: Awnings
- Style: Ranch
- Other Structures: DeckPatio
- Pool: None
- Parking: Two car garageDetachedDriveway
- General: BrickOneBasementPoured
- Road/Access: Paved
- Originating MLS: Realcomp II Ltd
- School District: Taylor
- County: Wayne
- Zoning: 08R9 LOT 9 OAK VIEW SUB T3S R10E L81 P20 WCR60023020009000
- Water: Public
- Sewer: Public sewer
- Source: Realcomp II Ltd
This listing courtesy of Sheri Fricke , Real Estate One-Southgate
Monthly Payment
- Principal & Interest $
- Property Taxes $
- Home Insurance $
- VA Funding Fee $

 New - 2 days ago