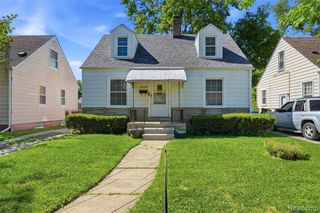
4602 Katherine Street, Dearborn Heights, MI 48125
- 3 beds |
- 1 bath |
- 1,000 sqft
 Single-Family Home
  Built in 1970
  4,792sqft lot
 2 car garage
  $2/sqft
  Listed 4 days ago
Property Description
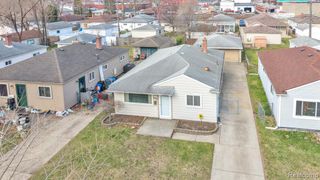
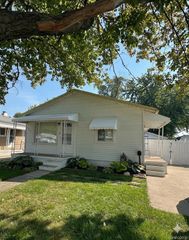
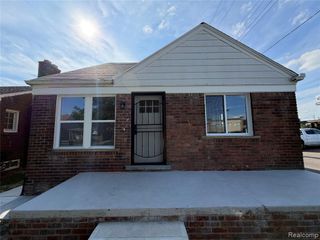
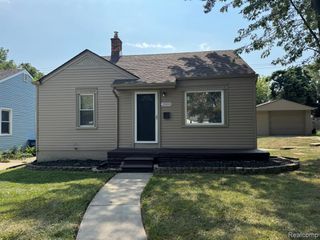
Welcome home to this beautifully updated and exceptionally clean 3-bedroom brick ranch in Dearborn Heights! Freshly painted throughout in a bright, modern white, this move-in-ready home offers a comfortable and inviting living space with plenty of natural light. The photos will be updated to the new white painted instead of the blue painted walls. Furniture in photos does not come with the house. All appliances are included! The updated kitchen features granite countertops, a stylish tile backsplash, slate flooring, built-in wine rack, and stainless steel appliances. The spacious living room offers recessed lighting, while the remodeled full bathroom features beautiful tile work and modern finishes. All three bedrooms provide comfortable living space with a clean, neutral look throughout. Outside, enjoy a large concrete patio and fully privacy-fenced backyard--perfect for relaxing, entertaining, or enjoying the warmer months. The property also features a garage, central air conditioning, and numerous updates throughout. Conveniently located in Dearborn Heights and ready for its next tenant. **Available for lease at $1,800/month. Schedule your private showing today! Please fill application prior to viewing!
- Listing Status:
- Active
- Date Added:
- September 18, 2026
- Data Last Updated:
- September 23, 2026 at 7:45AM
- Listing Office:
- EXP Realty Main : 888-501-7085
- Listing Agent:
- Salman Roumie : 312-846-0556
- MLS ID:
- 61031490

- Style: Ranch
- Parking: Parking spaces: 2
- General: BrickOneCrawl
- Road/Access: Paved
- Originating MLS: MiRealSource
- School District: Dearborn Hgts School District
- County: Wayne
- Zoning: 34F64 LOT 64 FORDSON MANOR SUB T2S R10E L41 P68 WCR
- Water: Public
- Source: MiRealSource
This listing courtesy of Salman Roumie , EXP Realty Main
Monthly Payment
- Principal & Interest $
- Property Taxes $
- Home Insurance $
- VA Funding Fee $

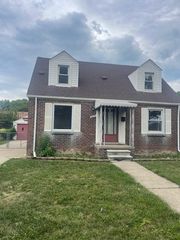
 New - 1 day ago