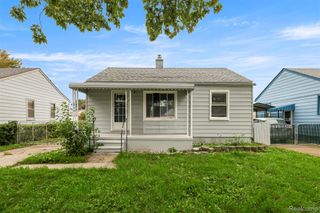
4717 Dudley Street, Dearborn Heights, MI 48125
- 3 beds |
- 1 bath |
- 988 sqft
 Single-Family Home
  Built in 1955
  5,227sqft lot
 2 car garage
  $172/sqft
  Listed 5 days ago
Property Description
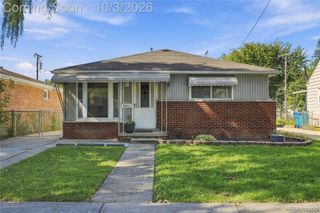
***OPEN HOUSE SATURDAY, OCTOBER 3RD FROM NOON-2PM*** Welcome home to this super cute Dearborn Heights ranch! Step inside to an oversized living room offering plenty of space to relax and entertain. The generous eat-in kitchen features abundant counter space and cabinetry that extends to the ceiling for added storage, plus a convenient side door providing easy access to the driveway. This charming home offers three spacious bedrooms, including a versatile third bedroom that can easily serve as a home office, laundry space, or flex room and features a sliding glass door leading to the backyard. The oversized utility room provides additional storage and even showcases the cutest vintage blue strawberry wallpaper—a fun touch of character that has remained through the years! Outside, enjoy a private, fully fenced backyard and detached two-car garage. Major updates include a new furnace, A/C, roofs on both the home and garage, plus a new chimney liner and cap. Newer stackable washer and dryer, microwave, and refrigerator add even more convenience. Ideally located near local schools, parks, shopping, and with easy freeway access. Full of charm, character, and important updates, this Dearborn Heights ranch is ready to welcome its next owner. Don’t wait; this one won’t last long!
- Listing Status:
- Active
- Data Last Updated:
- October 5, 2026 at 7:43AM
- Listing Office:
- Moving The Mitten RE Group Inc : 7346277100
- Listing Agent:
- Therese Antonelli : 7347779094
- MLS ID:
- 20261078725

- General: Chimney caps
- Style: Ranch
- Other Structures: Porch
- Pool: None
- Parking: Two car garageDetachedDrivewayElectricityin garage
- Roofing: Asphalt
- General: Vinyl sidingOneSlab
- Road/Access: Paved
- Originating MLS: Realcomp II Ltd
- School District: Dearborn heights
- County: Wayne
- Zoning: 34F174 LOT 174 ALSO W 1/2 ADJ VAC ALLEY FORDSON MANOR SUB T2S R10E L41 P68 WCR33051010174000
- Fencing: Back yard
- Utilities: Above ground utilitiesCable available
- Water: Public
- Sewer: Public sewer
- Source: Realcomp II Ltd
This listing courtesy of Therese Antonelli , Moving The Mitten RE Group Inc
Monthly Payment
- Principal & Interest $
- Property Taxes $
- Home Insurance $
- VA Funding Fee $

 New - 2 days ago