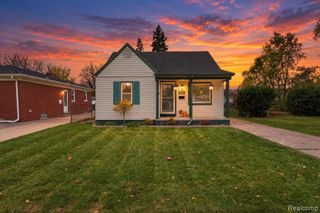
5365 Clippert Street, Dearborn Heights, MI 48125
- 3 beds |
- 1 bath |
- 988 sqft
 Single-Family Home
 Built in 1955
 4,792sqft lot
 1 car garage
 $172/sqft
 Listed 8 days ago
Property Description
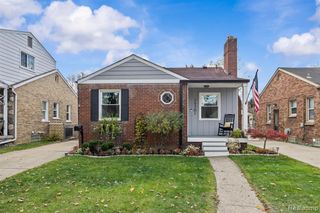
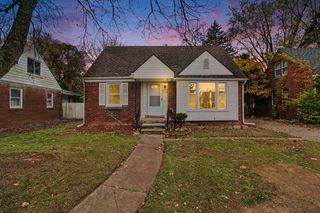
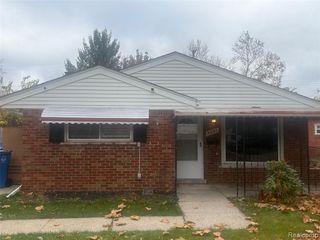
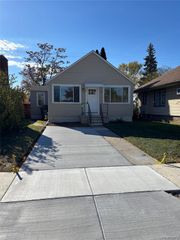
Discover comfortable single-story living in this three-bedroom Dearborn Heights ranch, featuring an enclosed sunroom, fenced backyard, detached garage, and a convenient dead-end street location. Step inside to a bright, welcoming living room where generous windows bring in natural light and wood-look flooring creates a warm, cohesive feel. The layout flows into the dining area, offering a comfortable space for everyday meals or gathering with guests. Just beyond, the kitchen features white cabinetry, a tile backsplash, ample counter space, and a window overlooking the outdoors. Its connection to the dining area keeps daily routines simple and convenient. Three bedrooms provide flexibility for sleeping arrangements, a home office, or additional living needs, while the full bathroom is conveniently located along the main hallway. The home's single-level design keeps everything within easy reach. Toward the back of the home, an enclosed sunroom offers a peaceful place to enjoy morning coffee, unwind with a book, or take in views of the backyard. Step outside to discover a fenced yard with room for gardening, outdoor seating, or enjoying time in the fresh air. A detached one-car garage adds convenient parking and storage. Located on a dead-end street in Dearborn Heights, this ranch combines practical living spaces, indoor-outdoor flexibility, and a comfortable residential setting. Explore the possibilities and make this home your own.
- Listing Status:
- Active
- Date Added:
- November 14, 2026
- Data Last Updated:
- November 19, 2026 at 5:46AM
- Listing Office:
- EXP Realty The Perna Team : 888-501-7085
- Listing Agent:
- Michael Perna : 248-425-5082
- MLS ID:
- 61045914

- Style: Ranch
- Other Structures: Porch
- Parking: Parking spaces: 1
- General: Aluminum SidingVinyl SidingOneSlab
- Road/Access: Paved
- Originating MLS: MiRealSource
- School District: Dearborn Hgts School District
- County: Wayne
- Zoning: 34H1878 LOT 1878 DEARBORN HOMES SUB NO. 7 T2S R10E L48 P27 WCR
- Fencing: Fenced
- Water: Public
- Source: MiRealSource
This listing courtesy of Michael Perna , EXP Realty The Perna Team
Monthly Payment
- Principal & Interest $
- Property Taxes $
- Home Insurance $
- VA Funding Fee $

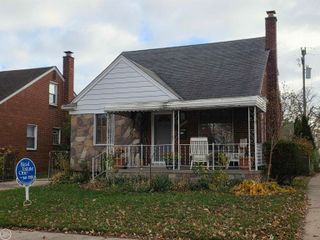
 New - 1 day ago