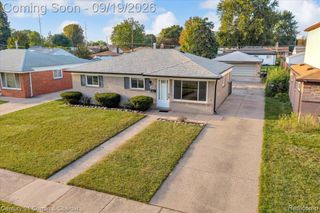
$205,000
6521 Berwyn Street, Dearborn Heights, MI 48127
- 3 beds |
- 1 bath |
- 1,312 sqft
 Single-Family Home
  Built in 1942
  4,792sqft lot
 —— car garage
  $156/sqft
  Listed 7 days ago
Property Description
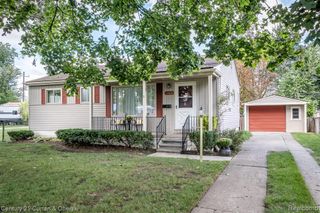
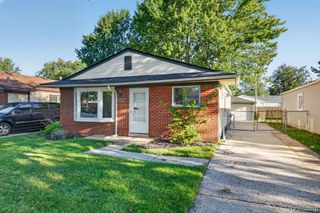
Beautifully updated three bedrooms and move-in-ready! granite countertops, stainless steel appliances. The spacious living room with a fireplace flows into the formal dining room, while the kitchen nook provides additional dining space. Convenient first-floor bedroom and first-floor laundry.
- Listing Status:
- Active
- Date Added:
- September 15, 2026
- Data Last Updated:
- September 23, 2026 at 3:48AM
- Listing Office:
- Century 21 Curran & Oberski : 313-274-7200
- Listing Agent:
- Abdulilah Aljabur :
- MLS ID:
- 61030416

- Style: Bungalow
- Parking: Parking spaces: 0
- General: Aluminum SidingBrickOne and One HalfBasementCrawl
- Road/Access: Paved
- Originating MLS: MiRealSource
- School District: Crestwood School District
- County: Wayne
- Zoning: 07A471 LOT 471 ANNIS HAWTHORNE MANOR SUB T2S R10E L54 P61 WCR
- Water: Public
- Source: MiRealSource
This listing courtesy of Abdulilah Aljabur , Century 21 Curran & Oberski
Monthly Payment
$Est. Payment
- Principal & Interest $
- Property Taxes $
- Home Insurance $
- VA Funding Fee $

 New - 1 day ago