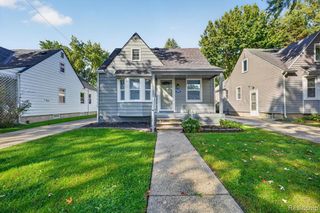
6625 N Beech Daly Road, Dearborn Heights, MI 48127
- 3 beds |
- 2 baths |
- 1,850 sqft
 Single-Family Home
  Built in 1959
  4,356sqft lot
 2 car garage
  $114/sqft
  Listed 6 days ago
Property Description
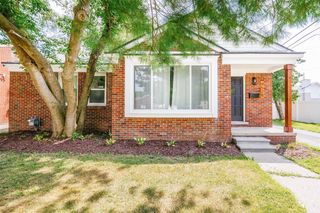
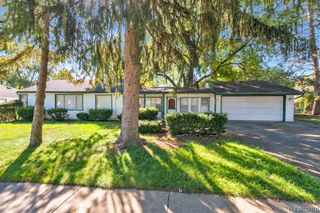
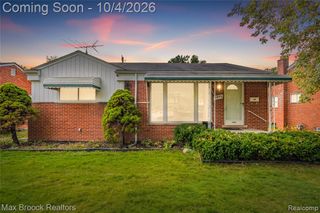
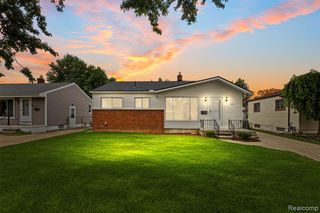
Welcome to 6625 N Beech Daly Road in Dearborn Heights! This charming 3-bedroom, 1.5-bath home offers a spacious and versatile layout with plenty of room to make it your own. The inviting living room features elegant beige porcelain marble tile flooring, creating a warm and polished feel throughout the space. The home offers two kitchens, making it an excellent option for extended family living, entertaining, or added convenience. The finished basement provides additional living space and endless possibilities for a recreation room, home office, or entertainment area. The home also features a newer water heating system, approximately 1 year old, along with stainless steel refrigerator and oven. Conveniently located on Beech Daly between Ford Road and Warren Avenue, you'll be just minutes from shopping, grocery stores, schools, restaurants, and everyday amenities. With its spacious layout, finished basement, two kitchens, and desirable location, this home is a wonderful opportunity for buyers looking for comfort, flexibility, and convenience. Schedule your showing today and see all that this Dearborn Heights home has to offer!
- Listing Status:
- Active
- Date Added:
- September 28, 2026
- Data Last Updated:
- October 5, 2026 at 7:47AM
- Listing Office:
- Keller Williams Legacy : 313-752-0000
- Listing Agent:
- Michael Phillips : 313-403-0011
- MLS ID:
- 61034039

- Style: Ranch
- Parking: Parking spaces: 2
- General: BrickOneBasement
- Road/Access: Paved
- Originating MLS: MiRealSource
- School District: Crestwood School District
- County: Wayne
- Zoning: 07A127 128 LOTS 127 AND 128 ALSO E 1/2 ADJ VAC ALLEY ANNIS HAWTHORNE MANOR SUB T2S R10E L54 P61 WCR
- Water: Public
- Source: MiRealSource
This listing courtesy of Michael Phillips , Keller Williams Legacy
Monthly Payment
- Principal & Interest $
- Property Taxes $
- Home Insurance $
- VA Funding Fee $

 New - 8 hours ago