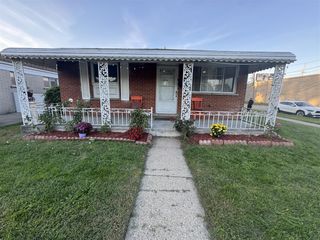
8450 Norborne Avenue, Dearborn Heights, MI 48127
- 3 beds |
- 3 baths |
- 1,760 sqft
 Single-Family Home
  Built in 1956
  6,534sqft lot
 2 car garage
  $136/sqft
  Listed 9 hours ago
Property Description
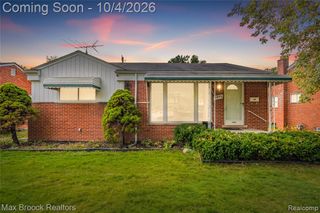
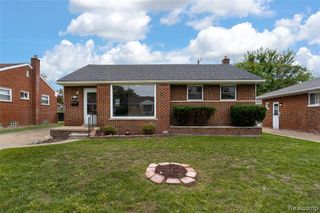
Don't miss out on the opportunity to move into this highly sought after neighborhood. This home is priced to sell. The price reflects the need for some updating to make this home your own. 3 bedrooms 2 1/2 bath brick ranch on a tree lined streets of Dearborn Heights and Crestwood school disctricts. this property offers an excellent opportunity for investors, handymen, or buyers looking to build equity with some TLC. Bright living room with big pictured window. Primary bedroom has a 1/2 bath. There's a bonus bathroom in the basement along with a bonus area currently being used as a 4th bedroom with a cedar closet. There's also a sunroom that added square footage, not included in above sq ft. Located just minutes from shopping, dining, schools, and major expressways, and everyday amenities, this property is a great opportunity for a buyer looking to renovate and add value in Dearborn Heights.*** Property sold "As-is." Buyer and/or buyer's agent responsible for verifying all information. Buyer shall be responsible to assume any city repairs as required. Seller will consider all reasonable offers. Don't miss your chance to turn this diamond in the rough into something special!
- Listing Status:
- Active
- Date Added:
- October 4, 2026
- Data Last Updated:
- October 5, 2026 at 7:47AM
- Listing Office:
- Remerica Integrity : 248-912-9990
- Listing Agent:
- Ha Nguyen : 313-673-8690
- MLS ID:
- 61035911

- Style: Ranch
- Parking: Parking spaces: 2
- General: BrickOneBasement
- Road/Access: Paved
- Originating MLS: MiRealSource
- School District: Crestwood School District
- County: Wayne
- Zoning: 06D131B 132A N 15 FT OF LOT 131 AND THE S 40 FT OF LOT 132 GREEN SPAN MANOR SUB T2S R10E L78 P8081 WCR
- Water: Public
- Source: MiRealSource
This listing courtesy of Ha Nguyen , Remerica Integrity
Monthly Payment
- Principal & Interest $
- Property Taxes $
- Home Insurance $
- VA Funding Fee $

 New - 1 day ago