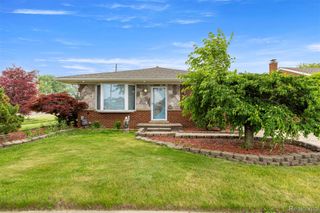
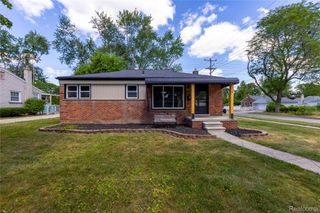
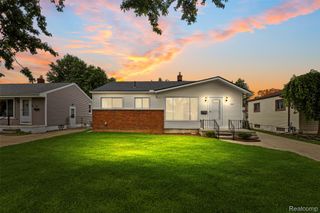
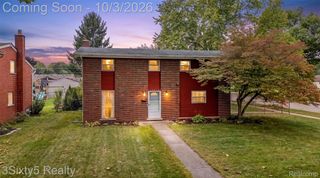
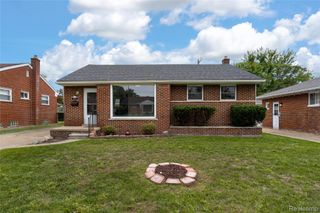
9293 Virginia Street, Livonia, MI 48150
- 3 beds |
- 2 baths |
- 2,044 sqft
 Single-Family Home
  Built in 1955
  6,534sqft lot
 2 car garage
  $137/sqft
  Listed 2 days ago
Property Description
Picture starting your morning with a cup of coffee in the 3-season room, easing into the day before heading out to enjoy nearby walking paths and parks. With 3 bedrooms and 2 full baths, this home offers comfortable spaces to settle in, spread out, and make your own. The kitchen features stainless steel appliances and is ready for everything from quick weekday breakfasts to preparing your favorite meal for friends. Take the gathering outside to the fenced backyard, where there’s room for summer barbecues, a garden, or a quiet evening under the stars. The 3-season room gives you another inviting spot to curl up with a book, catch up with company, or enjoy a little fresh air well into fall. Downstairs, the spacious basement offers plenty of room for storage and hobbies. A detached 2-car garage provides convenient parking and space to tuck away tools and outdoor gear. With parks, walking paths, and elementary schools close by, it’s easy to get out and enjoy the neighborhood. Whether you’re hosting a weekend get-together or simply enjoying a slow Sunday at home, there’s room here to create your own routines and lasting memories.
- Listing Status:
- Active
- Data Last Updated:
- October 5, 2026 at 4:41AM
- Listing Office:
- Thrive Realty Company : 2482565046
- Listing Agent:
- Amanda Bradley : 7347161371
- MLS ID:
- 20261079484

- General: Lighting
- Style: Ranch
- Other Structures: Porch
- Pool: None
- Parking: Two car garageDetached
- Roofing: Asphalt
- General: BrickOneBasementPoured
- Road/Access: Paved
- Originating MLS: Realcomp II Ltd
- School District: Livonia
- County: Wayne
- Zoning: 34P2015 ROSEDALE GARDENS NO 14 T1S R9E L76 P75 76 WCR LOT 201546135022015000
- Fencing: Back yardFenced
- Water: Public
- Sewer: Public sewer
- Source: Realcomp II Ltd
This listing courtesy of Amanda Bradley , Thrive Realty Company
Monthly Payment
- Principal & Interest $
- Property Taxes $
- Home Insurance $
- VA Funding Fee $

 New - 1 day ago