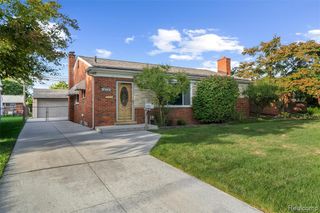
8786 N Evangeline Street, Dearborn Heights, MI 48127
- 3 beds |
- 3 baths |
- 2,356 sqft
 Single-Family Home
  Built in 1956
  6,534sqft lot
 2 car garage
  $132/sqft
  Listed 2 days ago
Property Description
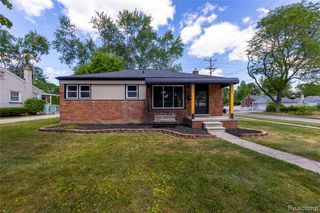
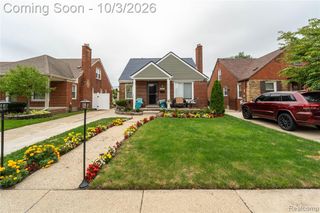
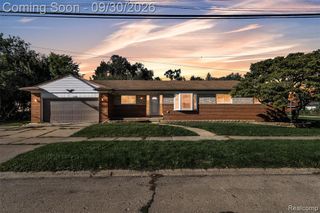
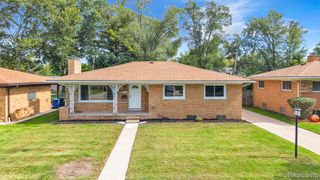
Discover this beautifully maintained corner home on Evangeline Street in Dearborn Heights, offering comfort, convenience, and modern upgrades throughout. The updated kitchen features elegant granite countertops and comes fully equipped with all appliances, including a stove, refrigerator, dishwasher, microwave, washer, and dryer--all staying with the home. Enjoy peace of mind with a new roof installed in 2022, a tankless water heater, a built-in humidifier in the furnace, and a full sprinkler system. The home boasts hardwood floors, 2.5 bathrooms (including a luxurious 1/2 bath in the master suite), a fully finished basement, and a stunning glass-tiled summer room perfect for relaxing or entertaining. Outside, the property is highlighted with spotlights inside and out, a private fenced yard, a shed, and an additional concrete slab ready for a second shed. The finished 2.5-car garage adds even more space and functionality. Don't miss this rare opportunity to own a move-in-ready gem in a desirable neighborhood!
- Listing Status:
- Active
- Date Added:
- October 2, 2026
- Data Last Updated:
- October 5, 2026 at 5:47AM
- Listing Office:
- Got Key'D Realty : 313-228-5710
- Listing Agent:
- Ali Beydoun : 313-598-5100
- MLS ID:
- 61035474

- General: Built-in Barbecue
- Style: Ranch
- Other Structures: PorchPatio
- Parking: Parking spaces: 2
- General: BrickStoneOneBasement
- Road/Access: Paved
- Originating MLS: MiRealSource
- School District: Crestwood School District
- County: Wayne
- Zoning: 5M282 283A LOT 282 AND THE N 8.40 FT OF LOT 283 HAWTHORNE HILLS NO. 2 SUB T2S R10E L77 P36 WCRSPLIT ON 01/24/2003 FROM 33 004 03 0282 002 33 004 03 0282 001;
- Fencing: Fenced
- Water: Public
- Source: MiRealSource
This listing courtesy of Ali Beydoun , Got Key'D Realty
Monthly Payment
- Principal & Interest $
- Property Taxes $
- Home Insurance $
- VA Funding Fee $

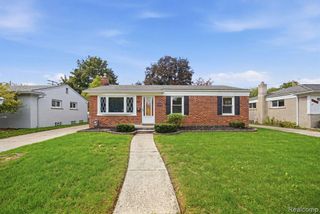
 New - 1 day ago