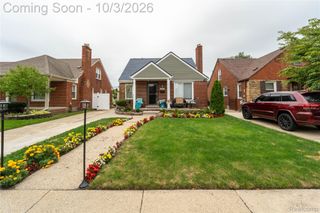
25016 Elmira, Redford Charter Township, MI 48239
- 4 beds |
- 3 baths |
- 2,140 sqft
 Single-Family Home
  Built in 1966
  7,841sqft lot
 2 car garage
  $140/sqft
  Listed 6 days ago
Property Description
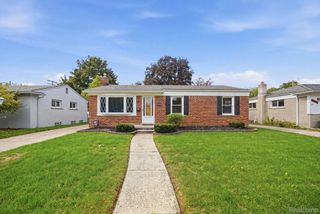
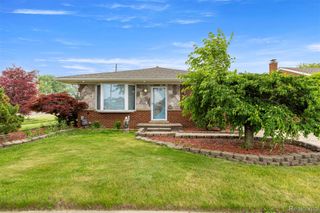
Completely Remodeled sprawling 1,940 sq ft Brick Ranch w/bonus kitchenette in the basement – Welcome home to this beautifully remodeled 4 BEDROOM, 2 1/2-bath brick ranch, where timeless style meets modern comfort. Completely updated in 2026, this turnkey home showcases quality finishes throughout, including an inviting living room highlighted by a fireplace that creates the perfect focal point for relaxing or entertaining. The updated kitchen boasts white shaker cabinetry, stainless steel appliances, updated quartz countertops, tiled backsplash and modern finishes. The dining area flows seamlessly into the family room, creating an inviting setting that is ideal for entertaining family and friends. The beautifully updated main bathroom features a new vanity, upgraded plumbing fixtures, and sleek modern finishes that create a fresh, contemporary look. The sprawling primary suite offers a true retreat, featuring generous proportions, dual closets, and brand-new luxury vinyl plank flooring. The beautifully updated primary bathroom showcases elegant tilework and stylish finishes, creating a polished, spa-like atmosphere. Adding to the home’s everyday convenience is a desirable first-floor laundry, making household routines simple and efficient. The basement offers excellent additional potential, featuring an updated half bathroom and a convenient kitchenette complete with new cabinetry and butcher block countertops. Updated lighting has already been installed, providing a great head start for creating additional living, entertaining, or recreation space to suit your needs. Step outside to enjoy the large backyard, providing the perfect setting for outdoor entertaining. A 2-car attached garage adds convenience and additional storage. This exceptional home offers the perfect blend of modern updates, functional living space, and classic curb appeal. Simply unpack and enjoy everything this stunning, move-in-ready home has to offer! BATVAI
- Listing Status:
- Active
- Data Last Updated:
- October 5, 2026 at 7:43AM
- Listing Office:
- KW Professionals : 7344594700
- Listing Agent:
- Sammy Sakla : 3135986559
- MLS ID:
- 20261078289

- Style: Ranch
- Other Structures: PatioPorch
- Pool: None
- Parking: Two car garageAttached
- Roofing: Asphalt
- General: BrickOneBasementPoured
- Road/Access: Paved
- Originating MLS: Realcomp II Ltd
- School District: South redford
- County: Wayne
- Zoning: 32Y8 LOT 8 BON TEL SUB T1S R10E L88 P43 WCR79046010008000
- Water: Public
- Sewer: Public sewer
- Source: Realcomp II Ltd
This listing courtesy of Sammy Sakla , KW Professionals
Monthly Payment
- Principal & Interest $
- Property Taxes $
- Home Insurance $
- VA Funding Fee $

 New - 1 day ago