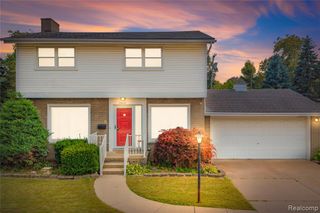
19338 Delaware Avenue, Redford, MI 48240
- 3 beds |
- 4 baths |
- 2,050 sqft
 Single-Family Home
  Built in 2004
  4,792sqft lot
 2 car garage
  $129/sqft
  Listed 2 days ago
Property Description
Welcome Home! Located in a desirable Northwest Redford neighborhood, this charming 2004-built Colonial offers 3 bedrooms and 3.1 baths with a layout designed for everyday living. The main level features an inviting living and dining area, kitchen with ample cabinet and counter space, pantry, and first-floor laundry tucked away in a large hideaway closet. Upstairs, the primary suite features a vaulted ceiling, walk-in closet and private bath, plus two additional bedrooms and a full hall bath. The finished basement expands the living space with a large family room, full bath and additional storage. Step outside to a deck overlooking the backyard, ideal for relaxing, grilling or entertaining. An oversized 2-car detached garage with opener completes the package. Conveniently located near Corewell Health Farmington Hills Hospital, with easy access to shopping, dining and major thoroughfares. Move-in ready--come make this Northwest Redford home yours!
- Listing Status:
- Active
- Date Added:
- October 2, 2026
- Data Last Updated:
- October 5, 2026 at 7:47AM
- Listing Office:
- Berkshire Hathaway HS Kee Realty FH : 248-305-1500
- Listing Agent:
- Benjamin Mungai : 734-799-1593
- MLS ID:
- 61035609

- Style: Colonial
- Other Structures: PorchDeck
- Parking: Parking spaces: 2
- General: Vinyl SidingTwoBasement
- Road/Access: Paved
- Originating MLS: MiRealSource
- School District: Redford Union School District
- County: Wayne
- Zoning: *06M852B* LOT 852 EXC W 7 FT THEREOF - - - CHESTERFIELD NO. 2 SUB T1S R10E L53 P44 WCR
- Water: Public
- Source: MiRealSource
This listing courtesy of Benjamin Mungai , Berkshire Hathaway HS Kee Realty FH
Monthly Payment
- Principal & Interest $
- Property Taxes $
- Home Insurance $
- VA Funding Fee $

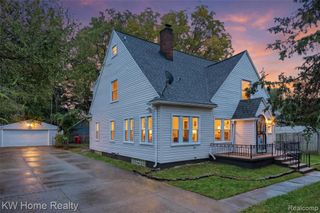
 New - 2 days ago