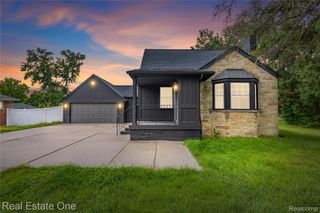
21130 Seminole Street, Southfield, MI 48033
- 4 beds |
- 5 baths |
- 2,017 sqft
 Single-Family Home
  Built in 1928
  0.39acre lot
 2 car garage
  $149/sqft
  Listed 3 days ago
Property Description
Welcome to this newly renovated Southfield home offering abundant natural light, updated finishes, and a flexible layout across three finished levels. The living room features an electric fireplace and connects to an adjoining den/family room, providing additional space for everyday living. The eat-in kitchen features brand-new stainless steel appliances, built-in double ovens, a glass cooktop, garden window, and generous storage. The breakfast nook includes a coffee bar area and door wall leading to the new wood deck, with a convenient half bathroom nearby. The first-floor primary suite features two walk-in closets and an ensuite full bathroom with a double-sink vanity. Upstairs, three well-proportioned bedrooms feature newly refinished, rich-toned hardwood floors, including one with its own ensuite full bathroom. The hallway full bathroom also incorporates the second-floor laundry area for added everyday convenience. The third floor offers a versatile flex room for additional living, studio, or guest space, plus a half bathroom. The unfinished basement offers additional storage and potential for future finishing. Recent improvements also include a new furnace and water heater. Outside, the property offers an oversized lot, two-car detached garage, and large new wood deck overlooking the private-feeling backyard. Located approximately five minutes from M-5 highway access and Carpenter Lake Nature Preserve, with a public playground on Seminole within a short walk, this updated home offers a great combination of space, flexibility, and convenient access to nearby amenities.
- Listing Status:
- Active
- Data Last Updated:
- October 5, 2026 at 7:43AM
- Listing Office:
- Keller Williams Home : 2486262100
- Listing Agent:
- Annette Compo : 2486409803
- MLS ID:
- 20261079985

- General: Lighting
- Style: Traditional
- Other Structures: Deck
- Pool: None
- Parking: Two car garageDetached
- Roofing: Asphalt
- General: Vinyl sidingThreeBasementBlock
- Road/Access: Paved
- Originating MLS: Realcomp II Ltd
- School District: Southfield public schools
- County: Oakland
- Zoning: T1NR10ESEC 31 OAKLAND MEADOWS LOT 202431307029
- Water: Public
- Sewer: Public sewer
- Source: Realcomp II Ltd
This listing courtesy of Annette Compo , Keller Williams Home
Monthly Payment
- Principal & Interest $
- Property Taxes $
- Home Insurance $
- VA Funding Fee $

 New - 3 days ago