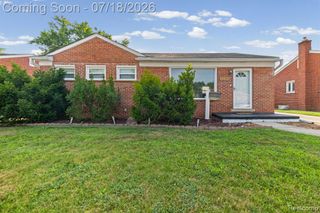
8563 Centralia Street, Dearborn Heights, MI 48127
- 3 beds |
- 2 baths |
- 1,918 sqft
 Single-Family Home
  Built in 1956
  6,534sqft lot
 2 car garage
  $130/sqft
  Listed 6 days ago
Property Description
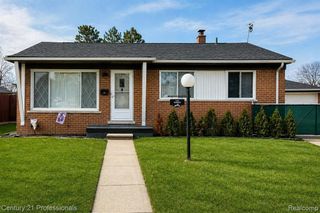
This ranch home offers great potential for buyers looking to add their own personal touch. Featuring three nice-sized bedrooms and 1.5 baths, the home includes a spacious living room with a dining area, an eat-in kitchen, and beautiful hardwood floors. Additional highlights include a kitchen refrigerator (2025), Wallside Windows, a full basement with glass block windows, and a 2.5-car garage with electricity and an automatic door opener. The fenced backyard provides plenty of space for outdoor enjoyment, and the home is conveniently located near Hines Park. The property is being sold as-is and includes some furniture, a pool table, a basement refrigerator, and a basement stove. The central air conditioning is non-functional. Buyer's agent to verify all information. Highest and Best Offers Due: Please submit all highest and best offers by 5:00 PM today (7/20).
- Listing Status:
- Active
- Date Added:
- July 18, 2026
- Data Last Updated:
- July 21, 2026 at 6:47PM
- Listing Office:
- Century 21 Professionals Livonia : 734-464-7111
- Listing Agent:
- V Victoria Garling : 248-802-5991
- MLS ID:
- 61011451

- Style: Ranch
- Other Structures: PorchPatio
- Parking: Parking spaces: 2
- General: BrickOneBasement
- Road/Access: Paved
- Originating MLS: MiRealSource
- School District: Crestwood School District
- County: Wayne
- Zoning: 06D149B 150A S 25 FT OF LOT 149 AND THE N 30 FT OF LOT 150 GREEN SPAN MANOR SUB T2S R10E L78 P8081 WCR
- Water: Public
- Source: MiRealSource
This listing courtesy of V Victoria Garling , Century 21 Professionals Livonia
Monthly Payment
- Principal & Interest $
- Property Taxes $
- Home Insurance $
- VA Funding Fee $

 New - 6 hours ago