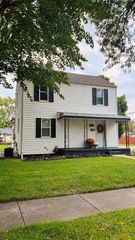
3356 Harding Street, Dearborn, MI 48124
- 3 beds |
- 2 baths |
- 1,343 sqft
 Single-Family Home
  Built in 1963
  5,663sqft lot
 4 car garage
  $171/sqft
  Listed 3 days ago
Property Description
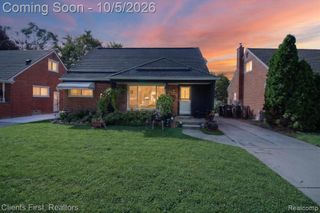
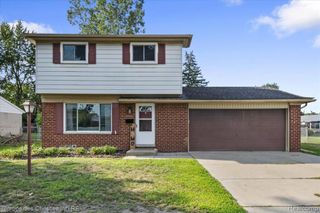
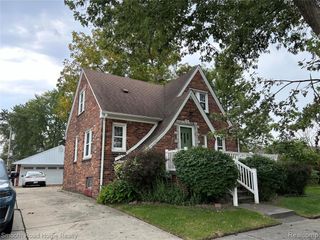
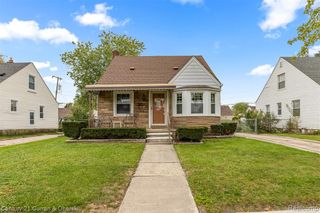
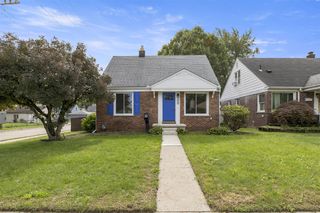
This is the Dearborn garage you've been waiting for! Hard-to-Find 40'X20' FOUR-CAR detached garage with approximately 800 sq. ft. of space, paired with a classic brick 3-bedroom tri-level. If you've been looking for a home where the garage isn't an afterthought, this is it. 3 bedrooms, 1.5 baths, approximately 1,343 sq. ft. of living space, and the garage setup that car enthusiasts, hobbyists, and anyone needing serious storage have been looking for. The detached 40' x 20' garage provides approximately 800 sq. ft. of space, with insulated and drywalled walls, electrical service from the house, and a newer walk-through door. Inside, you'll find beautiful hardwood floors throughout much of the main and upper levels, along with classic coved ceilings and plenty of storage. The upper level features all 3 bedrooms, a full bath, and a large cedar closet with additional closet and attic access. The lower level adds valuable flexible living space with an additional family/living area, office, half bath, laundry area, and extensive crawl-space storage. The kitchen features double ovens, an electric cooktop, built-in microwave vented to the exterior, and a Bosch dishwasher. All appliances stay, including the newer washer and dryer. Additional highlights include central air, newer window blinds throughout the home, a newer water heater, and plenty of built-in storage. Outside, the fenced 40' x 140' lot provides a manageable yard while still accommodating that impressive four-car garage. A unique opportunity for the buyer who wants a solid Dearborn home without sacrificing garage space!
- Listing Status:
- Active
- Date Added:
- October 1, 2026
- Data Last Updated:
- October 5, 2026 at 5:47AM
- Listing Office:
- Gearhead Homes Realty Inc : 248-974-6003
- Listing Agent:
- Sean Grogan : 248-787-3941
- MLS ID:
- 61035379

- Other Structures: PorchPatio
- Parking: Parking spaces: 4
- General: BrickVinyl SidingTri-LevelSplit LevelCrawl
- Road/Access: Paved
- Originating MLS: MiRealSource
- School District: Dearborn City School District
- County: Wayne
- Zoning: LOT 32 INCLUDING HALF OF THE VACATED ALLEY IN THE REAR THEREOFF DEARBORN TRACTOR SUB
- Fencing: Fenced
- Water: Public
- Source: MiRealSource
This listing courtesy of Sean Grogan , Gearhead Homes Realty Inc
Monthly Payment
- Principal & Interest $
- Property Taxes $
- Home Insurance $
- VA Funding Fee $

 New - 1 day ago