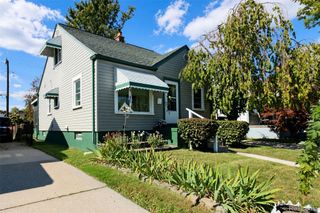
9012 Roosevelt Street, Taylor, MI 48180
- 3 beds |
- 2 baths |
- 1,576 sqft
 Single-Family Home
  Built in 1956
  6,534sqft lot
 2 car garage
  $136/sqft
  Listed 2 days ago
Property Description
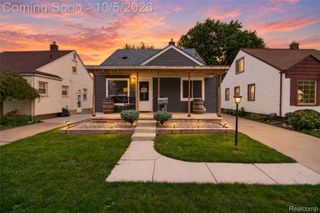
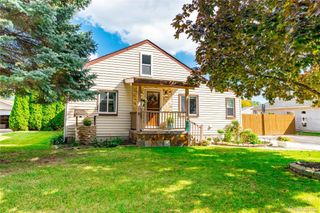
More space than meets the eye! This charming 3 bedroom Taylor home offers a versatile layout with living space on three levels and valuable recent improvements! The main level features a bright living room with beautiful hardwood floors, two bedrooms, a full bath and a spacious eat in kitchen. Upstairs, the expansive primary bedroom offers hardwood flooring and plenty of room to create your own private retreat. The finished lower level adds even more usable space with a large recreation/flex room, plus a separate laundry and utility area. A major highlight is the brand new roof installed in 2026, along with extensive insulation upgrades including blown in, rolled and foil insulation for added comfort and efficiency. Outside, enjoy a covered front porch, fenced backyard, patio area, mature landscaping and detached garage. Conveniently located near shopping, dining, parks and major roadways. With hardwood floors, flexible living space, a generous backyard and major recent improvements already completed, 9012 Roosevelt is ready for its next owner. Schedule your showing today!
- Listing Status:
- Active
- Data Last Updated:
- October 5, 2026 at 6:41AM
- Listing Office:
- Clients First, REALTORS® : 7349812900
- Listing Agent:
- Erin L Fritz : 7349812900
- MLS ID:
- 20261079311

- General: AwningsLighting
- Style: Bungalow
- Other Structures: CoveredPorch
- Pool: None
- Parking: Two car garageDetached
- General: BrickOneAndOneHalfBasementPouredSump pump
- Road/Access: Paved
- Originating MLS: Realcomp II Ltd
- School District: Taylor
- County: Wayne
- Zoning: 09H286B 287A N 10 FT OF LOT 286 AND THE S 37 FT OF LOT 287 ALSO E 1/2 OF ADJ VAC ALLEY SLOANS SOUTH DEARBORN SUB T3S R10E L48 P94 WCR60028010286002
- Fencing: Back yard
- Water: Public
- Sewer: Public sewer
- Source: Realcomp II Ltd
This listing courtesy of Erin L Fritz , Clients First, REALTORS®
Monthly Payment
- Principal & Interest $
- Property Taxes $
- Home Insurance $
- VA Funding Fee $

 New - 1 day ago