193 Miller Lake Rd., Deerfield Township, MI 48421
- 3 beds |
- 3 baths |
- 1,729 sqft
 Single-Family Home
  Built in 2004
  1.56acre lot
 2 car garage
  $171/sqft
  Listed 9 hours ago
Property Description
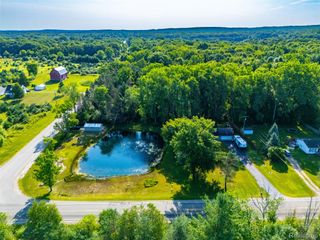
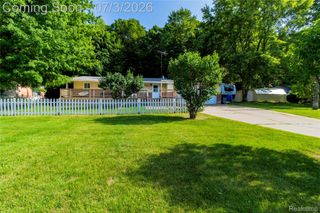
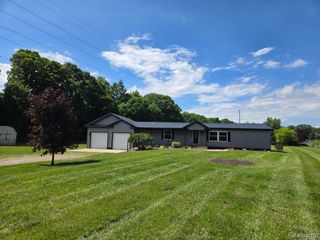
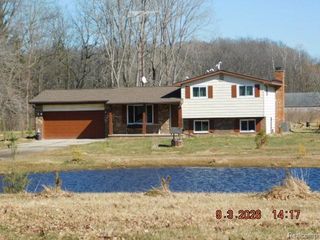
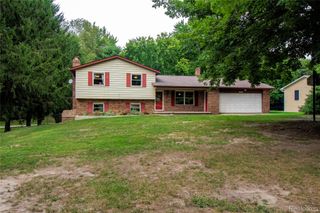
Welcome to this charming 3-bedroom, 2.5-bath Cape Cod, situated on 1.56 scenic acres of peaceful countryside! Located perfectly between Lapeer, North Branch, and Davison, this property offers an ideal blend of serene seclusion and convenient accessibility. Escape the hustle of the city into complete rural peace! Located directly across the road from the highly sought-after North Branch Area Schools district, offering easy bus pickup alongside fantastic Schools of Choice opportunities. Features a spacious first-floor primary suite designed for privacy, convenience, and daily ease. Room to Expand & Roam: Enjoy a full basement with endless potential for storage or custom finishing, plus over an acre and a half of open outdoor space to relax, play, or entertain. Country Charm at its best. Unwind on the porch and take in quiet evenings in a home designed for both relaxed daily living and hosting guests. Take advantage of the beautiful views from the Hottub overlooking nature, sunrises and sunsets. A perfect retreat blending everyday comfort, top-tier school access, and idyllic country living!
- Listing Status:
- Active
- Data Last Updated:
- August 20, 2026 at 1:41PM
- Listing Office:
- Movement Realty, LLC : 5862027384
- Listing Agent:
- Suzy Super : 8106144581
- MLS ID:
- 20261066502

- Style: Cape cod
- Other Structures: DeckPorch
- Pool: None
- Parking: Two car garageAttached
- Roofing: Asphalt
- General: Vinyl sidingThreeBasementBlock
- Road/Access: Gravel
- Originating MLS: Realcomp II Ltd
- School District: Lakeville
- County: Lapeer
- Zoning: T9N R10E SEC 29 BEG W 500 FT FROM NE CORTH CONT W 242.10 FTTH S 24*52' E 109.70 FTTH S 20*24' W 214.27 FTTH S 89*01' E 267.69 FTTH N 299.51 FT TO POB. 1.56 A.00602900610
- Water: Well
- Sewer: Septic tank
- Source: Realcomp II Ltd
This listing courtesy of Suzy Super , Movement Realty, LLC
Monthly Payment
- Principal & Interest $
- Property Taxes $
- Home Insurance $
- VA Funding Fee $

 New - 3 days ago