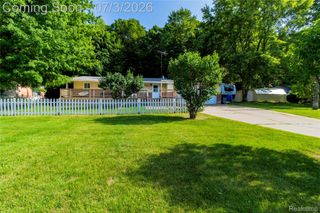
2421 Judy Conn Drive, Mayfield Township, MI 48446
- 3 beds |
- 2 baths |
- 2,000 sqft
 Single-Family Home
  Built in 1974
  0.5acre lot
 3 car garage
  $125/sqft
  Listed 3 days ago
Property Description
Welcome home to this spacious quad-level home located near the end of a quiet cul-de-sac, offering plenty of room for the whole family! This well-maintained home features 3 bedrooms with the possibility of a 4th, a huge sunroom, fenced-in backyard, walkout basement, and an impressive two-level, two-car garage providing plenty of parking, storage, and workspace. Several updates throughout add to the home's comfort and appeal, while the versatile layout provides plenty of space for family, guests, hobbies, or a home office. Enjoy the privacy of the fenced backyard and the added convenience of a peaceful neighborhood setting. Whether you're looking for a great starter home or a place where your family can grow, this property offers space, flexibility, and plenty of potential. Don't miss the opportunity to make this one your new home!
- Listing Status:
- Active
- Data Last Updated:
- August 20, 2026 at 1:41PM
- Listing Office:
- Realty Executives Main St LLC : 8106671700
- Listing Agent:
- Douglas F Ferrell : 8106910731
- MLS ID:
- 20261065204

- Style: Split level
- Other Structures: DeckEnclosedPorch
- Pool: None
- Parking: Threeand half car garageAttachedGarage door openerWorkshop in garage
- Roofing: Asphalt
- General: BrickVinyl sidingQuadLevelBasementBlockSlab
- Road/Access: Paved
- Originating MLS: Realcomp II Ltd
- School District: Lapeer
- County: Lapeer
- Zoning: 14 74 707 000 00 T8N R10E SLATER MANOR LOT 8.01448000800
- Fencing: Back yard
- Water: Well
- Sewer: Septic tank
- Source: Realcomp II Ltd
This listing courtesy of Douglas F Ferrell , Realty Executives Main St LLC
Monthly Payment
- Principal & Interest $
- Property Taxes $
- Home Insurance $
- VA Funding Fee $

 New - 9 hours ago