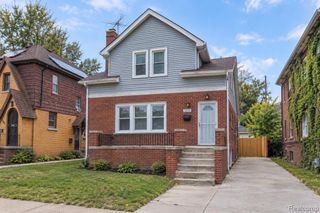
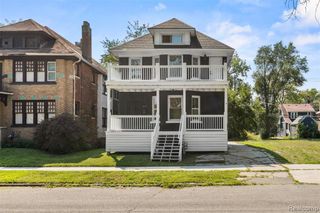
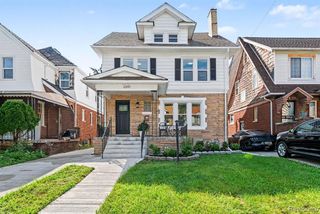
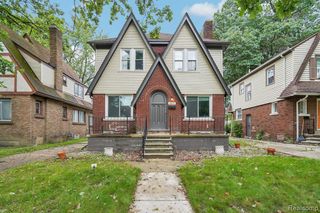
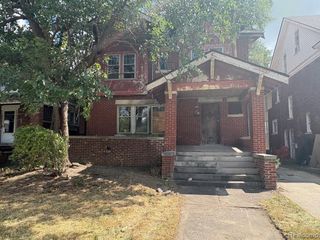
5533 Sheridan Street, Detroit, MI 48213
- 4 beds |
- 3 baths |
- 2,282 sqft
 Single-Family Home
  Built in 1929
  3,920sqft lot
 —— car garage
  $110/sqft
  Listed 4 days ago
Property Description
Completely renovated and move-in ready, 5533 Sheridan offers 4 bedrooms, 3 full baths, and approximately 2,300 square feet with a thoughtfully designed floor plan that provides both comfortable everyday living and plenty of room to spread out. The main level features an expansive living room with a wood-burning fireplace, an updated kitchen with granite countertops, new cabinetry and stainless steel appliances, and a spacious dining area. A first-floor bedroom with direct access to a full bath adds versatility for guests, a home office, or additional living space. Upstairs, you'll find three additional bedrooms, including a generous primary suite with a walk-in closet and private bath featuring a dual-sink vanity. A large bonus room creates another distinct living space that can easily function as a family room, media room, playroom, or home office.
- Listing Status:
- Active
- Data Last Updated:
- September 23, 2026 at 7:45AM
- Listing Office:
- Abode Detroit : 313-506-7711
- Listing Agent:
- S. Toni Jennings : 313-506-7711
- MLS ID:
- 70559533

- General: BrickTwoBasement
- Road/Access: City/County
- Originating MLS: MiRealSource
- School District: Detroit City School District
- County: Wayne
- Zoning: PROPERTY EXEMPT FROM AD VALOREM TAXES AND ASSESSED ON THE SPECIAL ACT ROLL PURSUANT TO PA 261 OF 2003 EXPIRING 12/30/2027. W SHERIDAN 46 GALLAGHERS SUB L44 P49 PLATSW C R 17/489 35 X 110.13
- Water: Public
- Source: MiRealSource
This listing courtesy of S. Toni Jennings , Abode Detroit
Monthly Payment
- Principal & Interest $
- Property Taxes $
- Home Insurance $
- VA Funding Fee $

 New - 11 hours ago