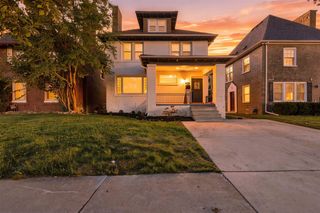
2691 Collingwood Street, Detroit, MI 48206
- 4 beds |
- 3 baths |
- 2,027 sqft
 Single-Family Home
  Built in 1922
  4,356sqft lot
 —— car garage
  $147/sqft
  Listed 10 days ago
Property Description
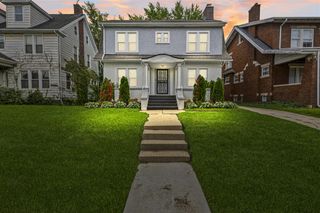
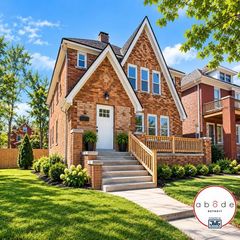
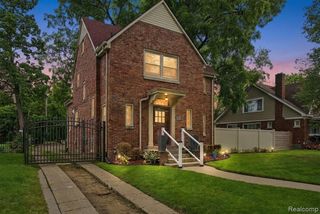
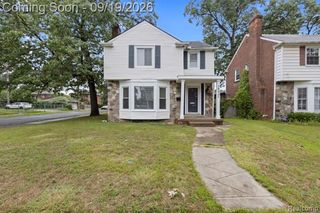
Detroit Under $300K! Renovated, move-in ready and designed for today's lifestyle! Welcome to 2691 Collingwood, a beautifully updated 4-bedroom, 2.5-bath Detroit home offering a wonderful combination of character, modern finishes and flexible living space. Hardwood floors enhance the home's warm, inviting feel, while the renovated kitchen features quartz countertops, stainless steel appliances and a center island that opens to the living room--creating a natural gathering space for everyday living and entertaining. The third floor is dedicated to a spacious primary bedroom ensuite with a private bath, offering a comfortable retreat away from the home's additional bedrooms. Enjoy multiple outdoor spaces, including a rear deck ideal for relaxing, grilling or entertaining and an upper second-floor terrace perfect for morning coffee or unwinding at the end of the day. Major improvements include a new roof and new windows, adding value and peace of mind. A two-car carport provides convenient covered off-street parking. With its stylish renovation, spacious layout and inviting indoor-outdoor living, 2691 Collingwood is ready to welcome its next owner. Schedule your private showing today! Close proximity to Boston Edison, Central High School and Durfee Innovation Center.
- Listing Status:
- Active
- Date Added:
- September 12, 2026
- Data Last Updated:
- September 23, 2026 at 6:45AM
- Listing Office:
- Robinson Realty & Management Group Inc : 248-593-9494
- Listing Agent:
- Gaye Butler : 248-396-3608
- MLS ID:
- 61029756

- Style: Colonial
- Parking: Parking spaces: 0
- General: BrickOtherVinyl SidingMore than 2 StoriesBasement
- Road/Access: Paved
- Originating MLS: MiRealSource
- School District: Detroit City School District
- County: Wayne
- Zoning: S COLLINGWOOD 278 J W LATHRUPS LAWRENCE & COLLINGWOOD AVE SUB L33 P9 PLATSW C R 10/120 35 X 127.25
- Fencing: Fenced
- Water: Public
- Sewer: Public At Street
- Source: MiRealSource
This listing courtesy of Gaye Butler , Robinson Realty & Management Group Inc
Monthly Payment
- Principal & Interest $
- Property Taxes $
- Home Insurance $
- VA Funding Fee $

 New - 1 day ago