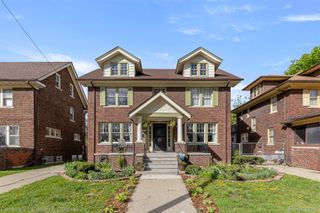
1978 Glynn Court, Detroit City, MI 48206
- 4 beds |
- 4 baths |
- 2,148 sqft
 Single-Family Home
  Built in 1922
  4,792sqft lot
 —— car garage
  $163/sqft
  Listed 8 days ago
Property Description
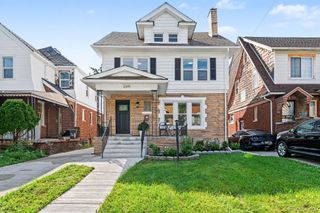
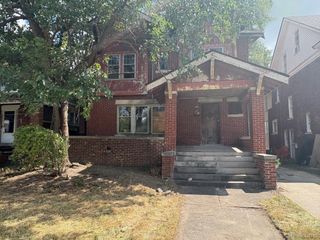
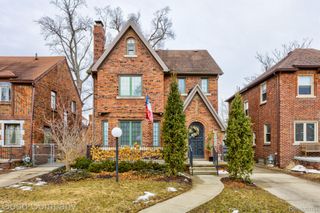
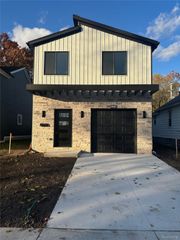
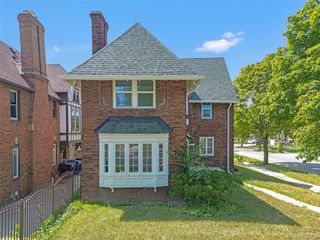
Open house Saturday, September 26, 2026 - 10AM-12PM Freshly remodeled from the inside out, this beautifully updated Detroit home offers a truly move-in-ready feel with a spacious layout and plenty of room to spread out. Featuring 4 bedrooms, including a spacious primary suite, 3 full baths and 1 half bath, and 1 extra bonus room in the upper level, this home provides the flexibility buyers are looking for. The expansive first floor features a large kitchen with abundant cabinet space, a dining room, family room and separate living room. The newly remodeled exterior adds to the home's fresh, inviting curb appeal, complete with a charming front porch. Outside, enjoy a large fenced backyard with plenty of space for entertaining, relaxing or play. Conveniently located near M-10 and the Boston-Edison district, making commuting and access to Detroit amenities easy. With its fresh updates, generous living spaces and impressive bedroom and bath count, this is one you'll want to see in person!
- Listing Status:
- Active
- Data Last Updated:
- September 23, 2026 at 7:41AM
- Listing Office:
- Real Broker LLC : 8554500442
- Listing Agent:
- Alfonzo Rushin : 2489311061
- MLS ID:
- 81026048993

- Style: Other
- Other Structures: Porch
- Parking: Concrete
- Roofing: Shingle
- General: BrickBasement
- Originating MLS: Greater Metropolitan Association of REALTORS
- School District: Detroit
- County: Wayne
- Zoning: N GLYNN COURT 1191 JOY FARM SUB L32 P39-40 PLATSW C R 8/128 40 X 11708003175
- Fencing: Back yardOther
- Water: Public
- Sewer: Public sewer
- Source: Greater Metropolitan Association of REALTORS
This listing courtesy of Alfonzo Rushin , Real Broker LLC
Monthly Payment
- Principal & Interest $
- Property Taxes $
- Home Insurance $
- VA Funding Fee $