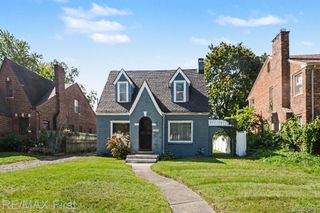
7341 Patton Street, Detroit City, MI 48228
- 2 beds |
- 2 baths |
- 1,542 sqft
 Single-Family Home
  Built in 1952
  4,356sqft lot
 1 car garage
  $87/sqft
  Listed 5 days ago
Property Description
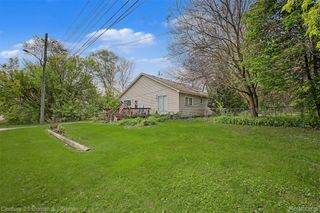
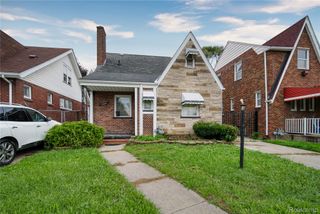
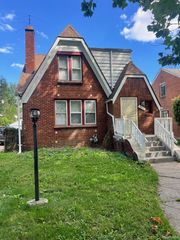
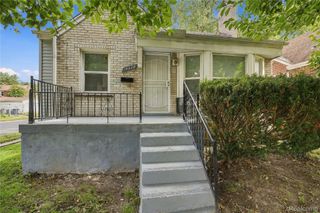
Discover a fresh blend of comfort, character, and modern updates at 7341 Patton, an inviting Detroit brick ranch featuring 2 bedrooms, 2 full bathrooms, and thoughtfully designed living spaces. Step inside to newly installed luxury vinyl plank flooring, fresh paint throughout, and a bright, refreshed interior. Both full bathrooms have been beautifully remodeled, while the kitchen offers ample natural light and workspace for everyday living. The lower level expands the possibilities with additional space for entertaining, recreation, a home office, or hobbies, highlighted by a gas fireplace that adds warmth and character. A newer heating system offers another notable update to the home. Outside, enjoy the convenience of a 1-car garage with automatic opener, providing additional parking and storage. With its brick exterior, refreshed interior, remodeled bathrooms, versatile lower level, and thoughtful updates throughout, 7341 Patton is ready for its next owner to make it home!BATVAI
- Listing Status:
- Active
- Date Added:
- October 3, 2026
- Data Last Updated:
- October 5, 2026 at 7:43AM
- Listing Office:
- @properties Christie's Int'l : 2488508632
- Listing Agent:
- Darian Miller : 3132864225
- MLS ID:
- 81026052199

- Style: Ranch
- Parking: ConcreteDetached
- Roofing: Asphalt
- General: Aluminum sidingBrickBasement
- Originating MLS: Greater Metropolitan Association of REALTORS
- School District: Detroit
- County: Wayne
- Zoning: W PATTON 503 FRISCHKORNS PARKDALE SUB L45 P36 PLATSW C R 22/279 50 IRREG22104928
- Fencing: Back yard
- Water: Public
- Sewer: Public sewer
- Source: Greater Metropolitan Association of REALTORS
This listing courtesy of Darian Miller , @properties Christie's Int'l
Monthly Payment
- Principal & Interest $
- Property Taxes $
- Home Insurance $
- VA Funding Fee $

 New - 3 days ago