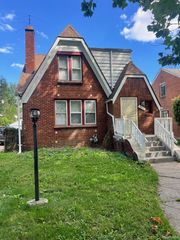
7686 Warwick Street, Detroit, MI 48228
- 2 beds |
- 2 baths |
- 1,582 sqft
 Single-Family Home
  Built in 1922
  0.37acre lot
 2 car garage
  $82/sqft
  Listed 3 days ago
Property Description
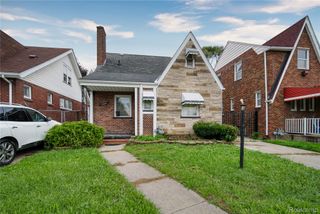
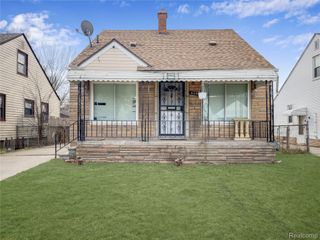
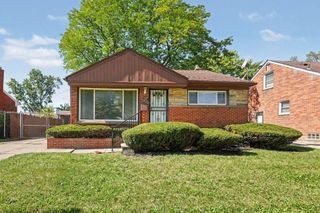
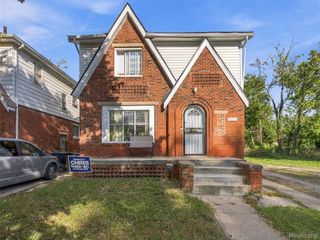
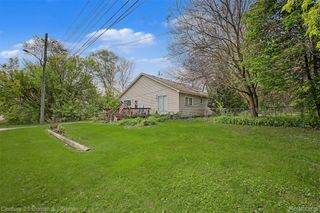
Welcome to 7686 Warwick, a beautifully updated vinyl ranch that combines comfortable main-floor living with the extra space buyers are looking for. The approximately 900-square-foot main level features a formal living room, a new kitchen, two bedrooms, and a full bathroom—an inviting, practical layout for everyday living. The fully finished basement adds valuable flexibility, with a second full kitchen and another full bathroom. It’s a great setup for hosting guests, creating a separate hangout or hobby space, or making room for changing household needs. Whether you’re a first-time buyer, looking to downsize without giving up useful extra space, or hoping for room to entertain, this home offers options to make it your own. Outside, the huge yard provides plenty of room to relax, garden, play, or gather with friends. The detached 2.5-car garage offers generous space for vehicles, storage, or projects. Set in a sought-after area where homes are in demand, this updated property is ready to welcome its next owner. Come see how well it could fit your needs! BATVAI
- Listing Status:
- Active
- Data Last Updated:
- October 5, 2026 at 7:43AM
- Listing Office:
- Keller Williams Legacy : 3137520000
- Listing Agent:
- Ali Karkaba : 3132777777
- MLS ID:
- 20261079957

- Style: Ranch
- Pool: None
- Parking: Twoand half car garageDetached
- General: Vinyl sidingOneBasementBlock
- Road/Access: Paved
- Originating MLS: Realcomp II Ltd
- School District: Detroit
- County: Wayne
- Zoning: E WARWICK 148 AND W 9 FT OF VAC ALLEY ADJ WARRENDALE SUB L43 P38 PLATSW C R 22/264 40 X 137W22I085783S
- Water: Public
- Sewer: Public sewer
- Source: Realcomp II Ltd
This listing courtesy of Ali Karkaba , Keller Williams Legacy
Monthly Payment
- Principal & Interest $
- Property Taxes $
- Home Insurance $
- VA Funding Fee $

 New - 3 days ago