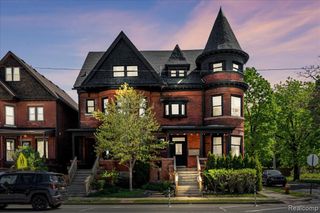
1001 Jefferson Avenue 1J, Detroit, MI 48226
- 1 bed |
- 1 bath |
- 762 sqft
 Condominium
  Built in 1996
  —— sqft lot
  —— car garage
  $262/sqft
  Listed 2 days ago
Property Description
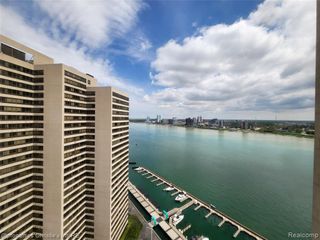
Listing Agent: Anthony Tocco Broker: Realteam Real Estate: Experience elevated waterfront living in this updated 1-bedroom, 1-bath condo overlooking the Detroit River. Enjoy impressive river views from the living room and a modern kitchen featuring granite countertops and stainless steel appliances. An in-unit washer and dryer add everyday convenience. Residents enjoy an exceptional selection of amenities, including an indoor heated pool and spa, a 24-hour fitness center, tennis and volleyball courts, a dog park, children’s playground, and landscaped patios with grilling stations. Additional features include covered garage parking, secure entry, gated 24/7 security, and controlled building access. A convenient skywalk connects residents to the Detroit People Mover’s West Riverfront station and the scenic Detroit RiverWalk. With an on-site market, salon, and dry cleaner, comfort and convenience are available right at your doorstep.
- Listing Status:
- Active
- Data Last Updated:
- September 24, 2026 at 6:45AM
- Listing Office:
- Realteam Real Estate : 586-580-8092
- Listing Agent:
- Anthony Tocco : 586-855-3699
- MLS ID:
- 50222438

- Style: Ranch
- Pool: Association
- Parking: GarageParking spaces: 0
- General: OtherOneSlab
- Road/Access: Paved
- HOA Amenities: ElectricityGasTrashWaterCommunity Pool500.0Monthly
- Golf: Fitness CenterGrounds MaintenanceSecurityTennis Court(s)
- Originating MLS: MiRealSource
- School District: Detroit City School District
- County: Wayne
- Zoning: S JEFFERSON W UNIT 5 APT 300-1J WAYNE COUNTY CONDOMINIUM SUB PLAN NO 813 "RIVERFRONT TOWERS CONDOMINIUM" MASTER DEED RECORDED L41783 P152-262 DEEDSWCR 06/207 700.76 SF 0.2572% NEZ REHAB CERT #N2004-0241RELATED PARCEL #23002004.0241
- Water: Public
- Sewer: Public Sanitary
- Source: MiRealSource
This listing courtesy of Anthony Tocco , Realteam Real Estate
Monthly Payment
- Principal & Interest $
- Property Taxes $
- Home Insurance $
- VA Funding Fee $