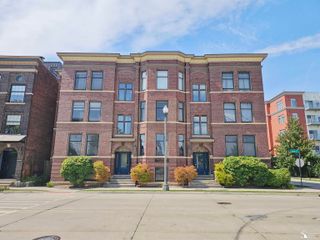
1786 W Willis Street 1, Detroit, MI 48206
- 2 beds |
- 2 baths |
- 730 sqft
 Condominium
  Built in 2020
  —— sqft lot
  —— car garage
  $322/sqft
  Listed 13 days ago
Property Description
In the Historic Woodbridge neighborhood, enjoy low-maintenance condo living without giving up the private-use spaces that make everyday life easier. This newer-construction Woodbridge condo stands out with a private outdoor deck that stays shaded all day, assigned parking, in-unit washer and dryer, air conditioning, and an exceptionally large private basement storage area--valuable extra space for keeping bikes, seasonal items, and more, organized and out of the way. Inside, the clean, well-maintained residence features a bright, open layout, engineered hardwood floors, and abundant natural light. Thoughtful high-efficiency features include Andersen windows, a tankless water heater, advanced insulation, and an energy-efficient heat pump system for added comfort and efficiency. The assigned parking space is conveniently positioned near a mature shade tree, while the private deck creates an inviting extension of the living space for relaxing outdoors. There is also a Heat Recovery Ventilator which improves the indoor air quality and reduces heating costs. Located in Detroit's historic Woodbridge neighborhood, the condo offers convenient access to Wayne State University, Midtown, Corktown, the Detroit Medical Center, Downtown Detroit, dining, entertainment, and more. This move-in-ready condo offers a smart combination of comfort, convenience, storage, and city living. Principal Residents are eligible for the NEZ-Homestead tax abatement.
- Listing Status:
- Active
- Date Added:
- September 10, 2026
- Data Last Updated:
- September 24, 2026 at 6:45AM
- Listing Office:
- Berkshire Hathaway HomeServices The Loft Warehouse : 313-658-6400
- Listing Agent:
- Jan Dijkers : 313-319-1370
- MLS ID:
- 61029204

- General: Balcony
- Other Structures: Deck
- Parking: 1 SpaceParking spaces: 0
- General: Wood SidingOneBasement
- Road/Access: Paved
- HOA Amenities: Maintenance GroundsSnow RemovalWaterMaintenance StructureSewer238.0Monthly
- Originating MLS: MiRealSource
- School District: Detroit City School District
- County: Wayne
- Zoning: UNIT 1 WAYNE COUNTY CONDO PLAN NO 1183 "THE PERIWINKLE" RECORDED L57075 P437W C R 700 SQFT 12.5%SPLIT ON 12/06/2021 FROM 08001200-208001199.
- Water: Public
- Source: MiRealSource
This listing courtesy of Jan Dijkers , Berkshire Hathaway HomeServices The Loft Warehouse
Monthly Payment
- Principal & Interest $
- Property Taxes $
- Home Insurance $
- VA Funding Fee $


 New - 2 days ago