1046 Friends Drive 3, Detroit, MI 48207
- 2 beds |
- 3 baths |
- 1,618 sqft
 Condominium
 Built in 2026
 —— sqft lot
 2 car garage
 $293/sqft
 Listed 2 months ago
Property Description
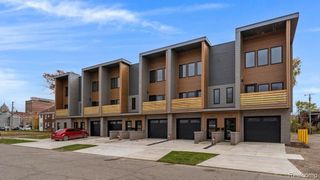
BRAND NEW CONSTRUCTION! NOVEMBER OCCUPANCY! Do not miss out on the opportunity to get in early for these stunning new townhomes! 1,618 sqft of living space with a HUGE ROOFTOP DECK for the optimal entertaining experience with amazing views of the city. A LARGE 2 CAR attached garage. These homes are packed included features like GE SS appliances, 9ft ceilings, granite and quartz countertops, Luxury Vinyl plank flooring, fireplace, floor to ceiling stone feature wall, 96% high efficiency HVAC, EV charger prep in garage, Huge Anderson windows, a balcony, rooftop deck and patio, FLEX room, bedroom level laundry, just all around AMAZING open concept floorplan. This community feels like a park-like setting and lies .65 miles from Eastern Market and .65 miles from Riverfront. Dog friendly! Hop on the Dequindre Cut when you walk outside your neighborhood! Plus NEZ homestead taxes for 15 yrs. Robertson Homes has been building in MI for over 80 yrs and every home comes with pre-set warranty inspections in the first year. Ask about our Zero Down financing program for qualified buyers. Also, ask about our current Sales Incentive!
- Listing Status:
- Active
- Data Last Updated:
- November 19, 2026 at 7:42AM
- Listing Office:
- Robertson Brothers Company : 2486443460
- Listing Agent:
- Terry Kaltsas : 2484100770
- MLS ID:
- 20261067681

- General: AwningsGrounds maintenanceLightingPrivate entrance
- Style: Townhouse
- Other Structures: CoveredDeckPorch
- Pool: None
- Parking: Two car garageAttachedDirect accessGarage door opener
- General: BrickVinyl sidingThreePouredSlab
- Road/Access: Paved
- HOA Amenities: InsuranceMaintenanceGroundsMaintenanceStructureSewerSnowRemovalWater364.0Monthly
- Originating MLS: Realcomp II Ltd
- School District: Detroit
- County: Wayne
- Zoning: N LAFAYETTE UNIT 76 WAYNE COUNTY CONDO PLAN NO 1165 "THE TOWNES AT PULLMAN PARC" RECORDED L56540 P995W C R1618 SQFT 1.935%W09I004424S103
- Utilities: Cable available
- Water: Public
- Sewer: Public sewer
- Source: Realcomp II Ltd
This listing courtesy of Terry Kaltsas , Robertson Brothers Company
Monthly Payment
- Principal & Interest $
- Property Taxes $
- Home Insurance $
- VA Funding Fee $