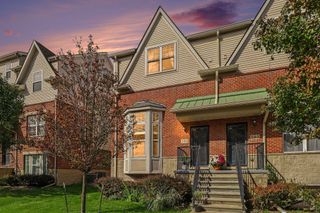
1721 Pallister Street P25, Detroit, MI 48206
- 2 beds |
- 3 baths |
- 1,412 sqft
 Condominium
 Built in 2026
 —— sqft lot
 2 car garage
 $301/sqft
 Listed 15 days ago
Property Description
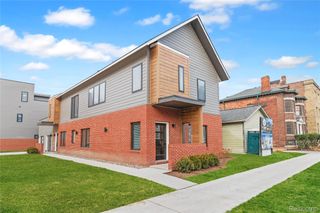
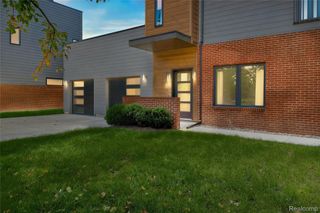
**NEW CONSTRUCTION + 2-CAR GARAGE + ROOFTOP TERRACE** Modern design in Virginia Park with this thoughtfully designed 3-story home offers both elegance and practicality, starting with a private street entry and a convenient 2-car attached garage on the 1st level with an additional off street parking space in the driveway, which also opens to a fenced courtyard—perfect for outdoor relaxation. On the 2nd level, you’ll find an inviting living and dining area, along with a powder room for guests. Enjoy the outdoors from the front covered balcony located on this floor as well just off the living room. The 3rd level features two spacious bedrooms, two full baths (primary bath is en suite) and a dedicated laundry closet for added convenience. Designer-selected finishes, a tankless water heater, and hardwired alarm system add comfort and convenience. To top it all off, a rooftop terrace (with wetbar) provides the perfect space for outdoor entertaining and taking in the views. Principal residents may qualify for a 15-year NEZ New Construction property tax abatement, and the home includes a 1-year builder warranty for added peace of mind. Pallister Gardens puts you near Henry Ford Hospital, West Grand Blvd., LaSalle Gardens, the Motown Museum, and the major Henry Ford Health and MSU development bringing significant new investment to the area. New construction, rooftop, a 2-car garage, and a location connected to Detroit’s continued growth—schedule a tour today.
- Listing Status:
- Active
- Data Last Updated:
- November 19, 2026 at 7:42AM
- Listing Office:
- Berkshire Hathaway HomeServices The Loft Warehouse : 3136586400
- Listing Agent:
- Todd D Sykes : 3133208780
- MLS ID:
- 20261087891

- General: BalconyLighting
- Style: Townhouse
- Other Structures: Terrace
- Parking: Two car garageAttachedElectricityin garageGarage door openerTandem
- Roofing: Rubber
- General: BrickOtherWood sidingThreePouredSlab
- Road/Access: Paved
- HOA Amenities: MaintenanceGroundsMaintenanceStructureSewerSnowRemovalTrashWater315.0Monthly
- Originating MLS: Realcomp II Ltd
- School District: Detroit
- County: Wayne
- Zoning: PROPERTY EXEMPT FROM AD VALOREM TAXES AND ASSESSED ON THE SPECIAL ACT ROLL PURSUANT TO PA 261 OF 2003 EXPIRING 12/30/2027. UNIT 28 WAYNE COUNTY CONDO PLAN NO 1182 "PALLISTER GARDENS" RECORDED L57075 P278W C R 1711 SQFT 2.778% SPLIT/COMBINED ON 12/0 9/2024 FROM 08001762.08001763.08005682.08005683.004L08005684.08005732.;
- Water: Public
- Sewer: Public sewer
- Source: Realcomp II Ltd
This listing courtesy of Todd D Sykes , Berkshire Hathaway HomeServices The Loft Warehouse
Monthly Payment
- Principal & Interest $
- Property Taxes $
- Home Insurance $
- VA Funding Fee $