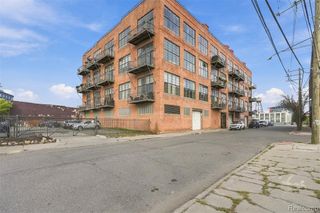
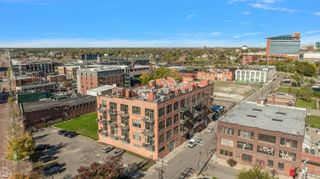
1636 Merrick St, Detroit, MI 48208
- 2 beds |
- 2 baths |
- 1,215 sqft
 Condominium
 Built in 2025
 —— sqft lot
 1 car garage
 $325/sqft
 Listed 12 days ago
Property Description
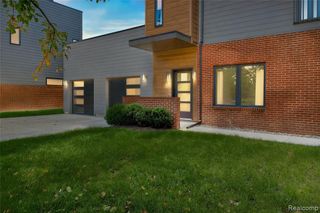
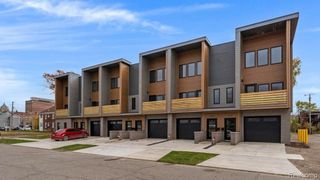
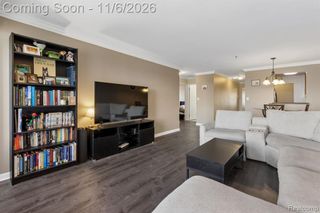
ASK ABOUT OUR PREFERRED LENDER'S DOWN PAYMENT AND CLOSING COST GRANT! AVAILABLE FOR IMMEDIATE OCCUPANCY! The Terraces at Woodbridge is a new condominium development located at the corner of Avery and Merrick Streets in Detroit's highly sought-after Woodbridge neighborhood. This beautifully designed ground-floor residence offers the convenience of single-level living, an attached garage, two tandem surface parking spaces, and your very own private rooftop terrace with a wet bar--perfect for relaxing or entertaining. Inside, the open-concept layout features two bedrooms and two full bathrooms, including a spacious primary suite with an en-suite bath. The second bedroom sits adjacent to a full hall bathroom, offering flexibility for guests or a home office. A long, window-lined hallway fills the home with natural light, while premium finishes and a well-appointed kitchen with included appliances create a stylish, move-in-ready living space. Enjoy a walkable neighborhood just a block from Woodbridge Pub, Pie Sci Pizza, Lexington Bar, and Bash Izakaya, with Wayne State University, Midtown, BARDA, Puma, Café Prince, and Vesper Books & Wine just a short walk away. Experience the perfect combination of modern design, private outdoor space, and convenient city living. ELIGIBLE FOR A 15-YEAR NEZ NEW CONSTRUCTION PROPERTY TAX ABATEMENT FOR QUALIFYING PRINCIPAL RESIDENTS!
- Listing Status:
- Active
- Date Added:
- November 6, 2026
- Data Last Updated:
- November 19, 2026 at 7:45AM
- Listing Office:
- Berkshire Hathaway HomeServices The Loft Warehouse : 313-658-6400
- Listing Agent:
- Todd Sykes : 313-320-8780
- MLS ID:
- 61045164

- Other Structures: TerracePatio
- Parking: Parking spaces: 1
- General: BrickOtherOneSlab
- Road/Access: Paved
- HOA Amenities: 302.0Monthly
- Golf: Private Entry
- Originating MLS: MiRealSource
- School District: Detroit City School District
- County: Wayne
- Zoning: E AVERY 81 PETREQUINS SUB L7 P60 PLATSW C R 8/95 30 X 100
- Water: Public
- Source: MiRealSource
This listing courtesy of Todd Sykes , Berkshire Hathaway HomeServices The Loft Warehouse
Monthly Payment
- Principal & Interest $
- Property Taxes $
- Home Insurance $
- VA Funding Fee $