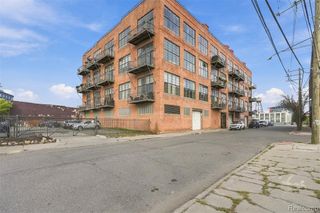
5216 Avery Street, Detroit, MI 48208
- 2 beds |
- 2 baths |
- 1,215 sqft
 Condominium
 Built in 2025
 —— sqft lot
 1 car garage
 $317/sqft
 Listed 13 days ago
Property Description
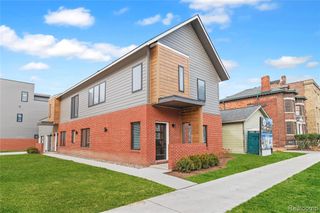
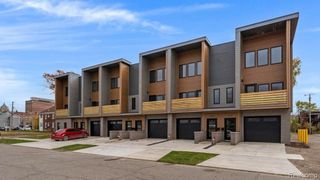
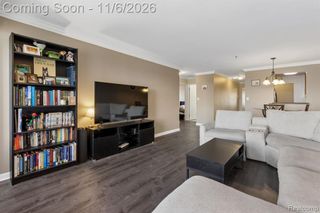
OPEN HOUSES HELD AT OUR MODEL UNIT AT 1636 MERRICK ST! ASK ABOUT OUR PREFERRED LENDER'S DOWN PAYMENT AND CLOSING COST GRANT! AVAILABLE FOR IMMEDIATE OCCUPANCY! The Terraces at Woodbridge is a new condominium development located at the corner of Avery and Merrick Streets in Detroit's highly sought-after Woodbridge neighborhood. This second-floor residence offers an open-concept layout, abundant natural light, a private attached garage, two tandem surface parking spaces, and your very own rooftop terrace--perfect for relaxing or entertaining. The spacious primary suite features an en-suite bathroom and walk-in closet, while the second bedroom sits adjacent to a full hall bathroom, offering flexibility for guests or a home office. A long, window-lined hallway brings natural light throughout the home, creating a bright and inviting atmosphere. Enjoy a walkable neighborhood just a block from Woodbridge Pub, Pie Sci Pizza, Lexington Bar, and Bash Izakaya, with Wayne State University, Midtown, BARDA, Puma, and Vesper Books & Coffee just a short walk away. ELIGIBLE FOR A 15-YEAR NEZ NEW CONSTRUCTION PROPERTY TAX ABATEMENT FOR QUALIFYING PRINCIPAL RESIDENTS!
- Listing Status:
- Active
- Date Added:
- November 5, 2026
- Data Last Updated:
- November 19, 2026 at 7:45AM
- Listing Office:
- Berkshire Hathaway HomeServices The Loft Warehouse : 313-658-6400
- Listing Agent:
- Todd Sykes : 313-320-8780
- MLS ID:
- 61044874

- Other Structures: Terrace
- Parking: Parking spaces: 1
- General: BrickOtherOneSlab
- Road/Access: Paved
- HOA Amenities: 302.0Monthly
- Golf: Private Entry
- Originating MLS: MiRealSource
- School District: Detroit City School District
- County: Wayne
- Zoning: E AVERY 81 PETREQUINS SUB L7 P60 PLATSW C R 8/95 30 X 100
- Water: Public
- Source: MiRealSource
This listing courtesy of Todd Sykes , Berkshire Hathaway HomeServices The Loft Warehouse
Monthly Payment
- Principal & Interest $
- Property Taxes $
- Home Insurance $
- VA Funding Fee $