11343 W Parkway Street, Detroit, MI 48239
- 4 beds |
- 3 baths |
- 2,606 sqft
 Single-Family Home
  Built in 1947
  5,227sqft lot
 1 car garage
  $111/sqft
  Listed 29 days ago
Property Description
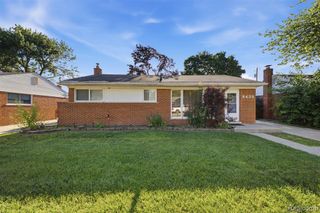
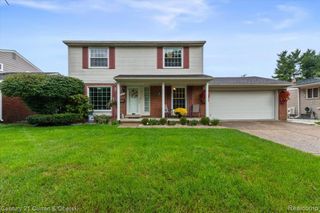
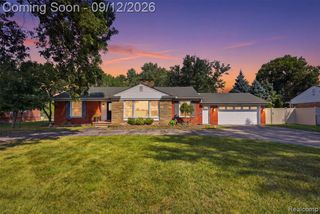
Welcome to 11343 W Parkway, a fully reimagined 4-bedroom, 3-full-bath ranch located in Detroit's Redford Township area, where thoughtful design, elevated finishes and exceptional functionality come together seamlessly. From the moment you step inside, the home reveals an intentionally redesigned floor plan with a bright, inviting living room, dedicated dining area and beautifully renovated kitchen that anchors the main level. The spacious primary suite offers a true retreat, with oversized windows filling the room with natural light and a private, beautifully finished en-suite bath. Two additional bedrooms and another full bath complete the main level, creating a comfortable and well-planned layout. The finished lower level extends the living space even further with a spacious recreation area, fourth bedroom, third full bath and dedicated laundry room. The additional space offers plenty of flexibility for guests, work, play or simply more room to spread out. Outside, striking curb appeal, a covered front porch, detached garage and generous yard complement the home's setting along a wide, mature tree-lined street. Completely transformed from top to bottom, 11343 W Parkway brings together style, functionality and an exceptionally versatile layout in one beautifully finished home.
- Listing Status:
- Active
- Date Added:
- August 27, 2026
- Data Last Updated:
- September 23, 2026 at 7:45AM
- Listing Office:
- Front Page Properties : 313-877-9020
- Listing Agent:
- Laticia Smith : 313-525-0064
- MLS ID:
- 61023874

- Style: Ranch
- Other Structures: Porch
- Parking: Parking spaces: 1
- General: BrickVinyl SidingOneBasement
- Road/Access: Paved
- Originating MLS: MiRealSource
- School District: Detroit City School District
- County: Wayne
- Zoning: The North 10 feet of Lot 60 and all of Lots 61 and 62and 1/2 of vacated alley adjoining in rearSNELL'S ORCHARD PARK SUBDIVISIONas recorded in Liber 57Page 76 of PlatsWayne County Records
- Fencing: Fenced
- Water: Public
- Source: MiRealSource
This listing courtesy of Laticia Smith , Front Page Properties
Monthly Payment
- Principal & Interest $
- Property Taxes $
- Home Insurance $
- VA Funding Fee $