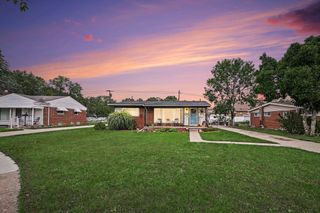
31613 Grennada Street, Livonia, MI 48154
- 4 beds |
- 3 baths |
- 2,340 sqft
 Single-Family Home
  Built in 1964
  7,405sqft lot
 2 car garage
  $145/sqft
  Listed 13 days ago
Property Description
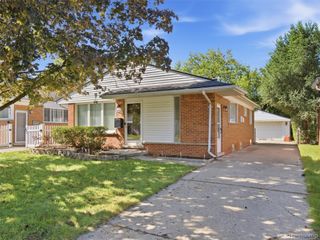
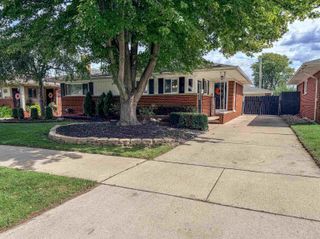
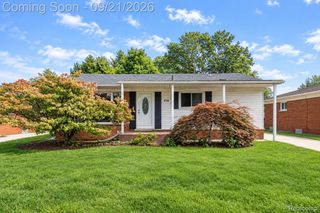
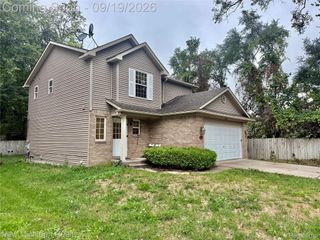
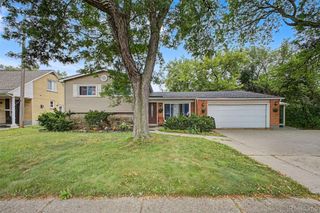
Welcome to 31613 Grennada Street in one of Livonia's most desirable neighborhoods! This meticulously maintained colonial has everything you are looking for. As you walk in the front door, you are greeted by an open dining room/kitchen area that also opens up to the family room. The family room is cozy with a natural fireplace and brick surround. Additionally, the entry level has a living room with large windows. There is a half bath on the first floor and a large pantry! There are four spacious bedrooms on the upper level. Each has nicely sized closets and plenty of space for your furnishings. The main full bathroom offers double sinks, an extra-long vanity, and charming vintage tiles! The basement is partially finished with another 1/2 bath and lots of potential. An oversized 2-car attached garage offers convenience and additional storage. The backyard is fully fenced and includes a paver patio and Marygrove awning! All appliances are included. Roof redone in 2022. Hardwood floors are under almost everything. Keys at closing.
- Listing Status:
- Active
- Data Last Updated:
- September 23, 2026 at 7:41AM
- Listing Office:
- Century 21 Curran & Oberski : 7344646400
- Listing Agent:
- Jessica Tremonti : 3134780819
- MLS ID:
- 20261072938

- Style: Colonial
- Pool: None
- Parking: Two car garageAttached
- General: BrickVinyl sidingTwoBasementPoured
- Road/Access: Paved
- Originating MLS: Realcomp II Ltd
- School District: Livonia
- County: Wayne
- Zoning: 22X293 MERI LYNN FARMS NO 7 T1S R9E L 87 P 52 WCR LOT 29346088080293000
- Fencing: Back yardFenced
- Water: Public
- Sewer: Public sewer
- Source: Realcomp II Ltd
This listing courtesy of Jessica Tremonti , Century 21 Curran & Oberski
Monthly Payment
- Principal & Interest $
- Property Taxes $
- Home Insurance $
- VA Funding Fee $

 New - 1 day ago