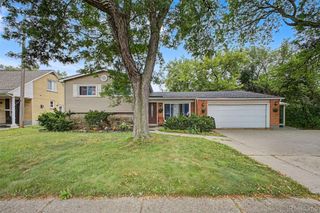
27355 Clairview Drive, Dearborn Heights, MI 48127
- 4 beds |
- 2 baths |
- 1,957 sqft
 Single-Family Home
  Built in 1963
  0.3acre lot
 1 car garage
  $200/sqft
  Listed 1 day ago
Property Description
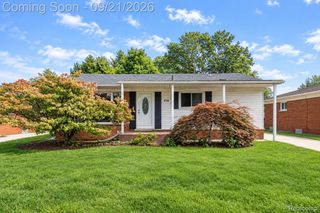
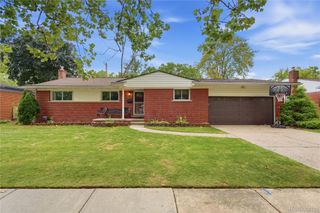
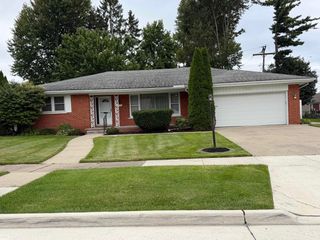
Welcome to this well-maintained 4-bedroom, 2-bath contemporary tri-level home offering nearly 2,000 square feet of comfortable living space and a huge land with lot dimension of 165.25X78.38 in a desirable Dearborn Heights neighborhood. Situated on a spacious 0.30-acre lot, this home features a bright and functional layout with generous living areas, a large family room with a cozy fireplace, and an attached 1-car garage. The updated kitchen flows seamlessly into the dining area, making it ideal for everyday living and entertaining. Enjoy the convenience of central air, forced-air heating, public water and sewer, and a partially finished basement providing additional living or storage space. Relax outdoors on the patio overlooking the expansive backyard with plenty of room for gardening, play, or future enhancements. Located within the Crestwood School District and just minutes from parks, shopping, dining, and major expressways, this home offers comfort, space, and an excellent location. Immediate occupancy available—schedule your private showing today!
- Listing Status:
- Active
- Data Last Updated:
- September 23, 2026 at 7:41AM
- Listing Office:
- Got Key'D Realty : 3132285710
- Listing Agent:
- Ali M Beydoun : 3135985100
- MLS ID:
- 20261076740

- General: Lighting
- Style: ContemporarySplit level
- Other Structures: PatioPorch
- Pool: None
- Parking: One car garageAttached
- Roofing: Asphalt
- General: Aluminum sidingBrickVinyl sidingTriLevelSlab
- Road/Access: Paved
- Originating MLS: Realcomp II Ltd
- School District: Crestwood
- County: Wayne
- Zoning: 06K44 LOT 44 GORDON-SAPERSTEIN SUB NO.1 T2S R10E L80 P2 WCR33009040044000
- Water: Public
- Sewer: Public sewer
- Source: Realcomp II Ltd
This listing courtesy of Ali M Beydoun , Got Key'D Realty
Monthly Payment
- Principal & Interest $
- Property Taxes $
- Home Insurance $
- VA Funding Fee $

 New - 1 day ago