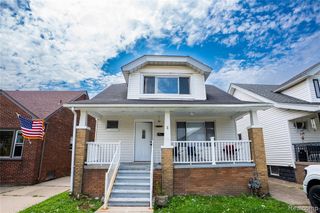
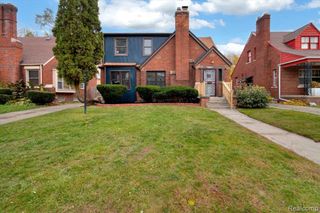
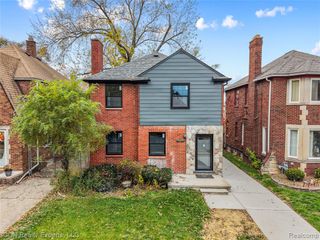
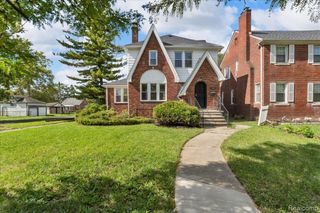
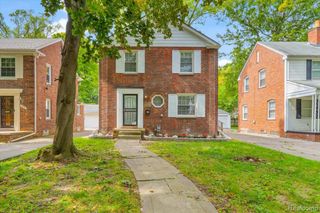
13511 Longacre Street, Detroit, MI 48227
- 3 beds |
- 2 baths |
- 1,332 sqft
 Single-Family Home
 Built in 1938
 5,227sqft lot
 2 car garage
 $180/sqft
 Listed 1 month ago
Property Description
WELCOME TO A NEW STANDARD OF LIVING! This stunning 3-bedroom, 1.5-bath residence has been beautifully transformed from the inside out, delivering the perfect combination of modern sophistication, sleek finishes, and timeless appeal! NO DETAIL OVERLOOKED. NO CORNERS CUT. JUST QUALITY! From the beautifully refreshed exterior to the thoughtfully redesigned interior, this home showcases exceptional attention to detail and a commitment to quality craftsmanship. Step inside and experience a fresh, contemporary atmosphere featuring stylish finishes, modern upgrades, and an inviting layout designed for today's lifestyle. Every space has been thoughtfully enhanced to create a home that feels both luxurious and comfortable. The perfect blend of elegance, functionality, and modern design makes this property truly stand out! THIS IS MORE THAN JUST A RENOVATION -- IT'S A COMPLETE TRANSFORMATION! Whether you're a first-time homebuyer, looking to upgrade, or simply appreciate beautiful design, this property delivers the style, comfort, and quality you've been searching for. A MUST-SEE PROPERTY THAT SPEAKS FOR ITSELF!
- Listing Status:
- Active
- Date Added:
- October 13, 2026
- Data Last Updated:
- November 19, 2026 at 5:46AM
- Listing Office:
- Front Page Properties : 313-877-9020
- Listing Agent:
- Arielle Hampton : 248-525-2604
- MLS ID:
- 61038546

- Style: Colonial
- Parking: Parking spaces: 2
- General: BrickTwoBasement
- Road/Access: Paved
- Originating MLS: MiRealSource
- School District: Detroit City School District
- County: Wayne
- Zoning: W LONGACRE 1826 AND E 9 FT VAC ALLEY ADJ GRANDMONT SUB NO 2 L51 P25 PLATSW C R 22/164 40 X 133
- Water: Public
- Source: MiRealSource
This listing courtesy of Arielle Hampton , Front Page Properties
Monthly Payment
- Principal & Interest $
- Property Taxes $
- Home Insurance $
- VA Funding Fee $

 New - 10 hours ago