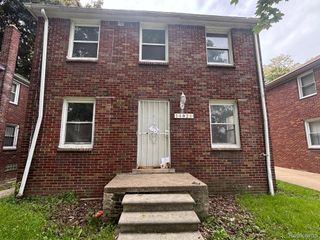
14526 Evergreen Road, Detroit, MI 48223
- 2 beds |
- 1 bath |
- 2,136 sqft
 Single-Family Home
  Built in 1954
  4,792sqft lot
 —— car garage
  $49/sqft
  Listed 2 months ago
Property Description
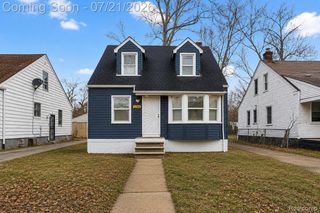
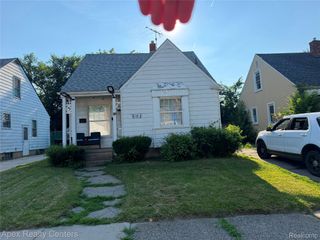
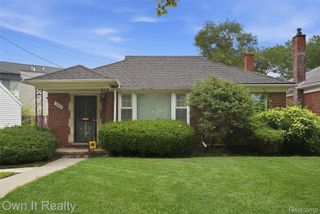
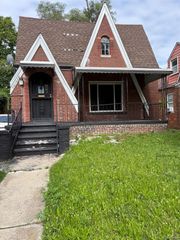
Well-kept brick duplex offering identical 2 bedroom, 1 bath floor plans in a convenient Detroit location. Each unit features a spacious living room and dining area, full bath with linen closet, and ceramic tile kitchens. Interior highlights include freshly painted walls, newer carpet, hardwood staircase and upper hallway, replacement windows on the main level with security bars, and glass block windows in the basement. All mechanicals and utilities are separate per unit, with newer hot water tanks installed. Additional features include a large cedar storage closet, unfinished basements, fenced backyards with new dividing fence, and secure entry doors. Excellent opportunity for an investor or owner-occupant to enjoy one side while generating income from the other. Each unit is also listed individually. Both units available for $214,900
- Listing Status:
- Pending
- Data Last Updated:
- July 21, 2026 at 5:43PM
- Listing Office:
- Community Choice Realty Inc : 2487290011
- Listing Agent:
- Darroll A Jenkins Sr : 2487290011
- MLS ID:
- 20261032027

- Basement: FullUnfinished
- Heating: Forced airNatural gas
- Style: Colonial
- Pool: None
- Parking: No garage
- Roofing: Asphalt
- General: BrickTwoBasementPoured
- Road/Access: Paved
- Originating MLS: Realcomp II Ltd
- School District: Detroit
- County: Wayne
- Zoning: 14526 - E EVERGREEN 1 S 6 FT 2 N 10 FT & W 10 FT OF VAC ALLEYS ADJ B E TAYLORS BRIGHTMOOR-MOREL SUB L50 P50 PLATSW C R 22/508 43.77 IRREG 14532 - E EVERGREEN N 14 FT 2 3 AND W 10 FT OF VAC ALLEY ADJ B E TAYLORS BRIGHTMOOR-MOREL SUB L50 P50 PLATSW C R 22/508 34 X 110W22I095600C1.W22I095602S
- Fencing: Back yard
- Water: PublicWaterat street
- Sewer: Public sewerSewer at street
- Source: Realcomp II Ltd
This listing courtesy of Darroll A Jenkins Sr , Community Choice Realty Inc
Monthly Payment
- Principal & Interest $
- Property Taxes $
- Home Insurance $
- VA Funding Fee $

 New - 13 hours ago