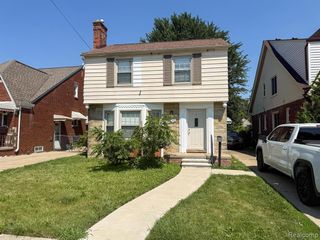
15000 Stansbury Street, Detroit, MI 48227
- 3 beds |
- 3 baths |
- 1,388 sqft
 Single-Family Home
  Built in 1950
  4,356sqft lot
 2 car garage
  $144/sqft
  Listed 6 days ago
Property Description
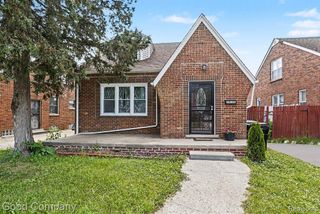
Completely remodeled from top to bottom, this move-in-ready brick bungalow pairs timeless character with a full modern renovation -- new flooring, fresh paint, updated bathrooms, and a brand-new kitchen with new cabinetry and appliances throughout. The bright main level is anchored by a living room with a fireplace and a stylish, fully remodeled kitchen. With three bedrooms and three full baths, the layout lives large and flexible -- including a generously sized private bedroom with its own bath upstairs, plus a bedroom and full bath in the partially finished basement. The lower level also delivers a large bonus room ideal as a rec room, home office, or gym -- along with ample storage. Outside, enjoy a covered front porch, screened rear porch, fenced backyard, central air, and a detached two-car garage. Ideally located near shopping, dining, and major roadways. Nothing to do but unpack; schedule your showing today.
- Listing Status:
- Active
- Date Added:
- July 14, 2026
- Data Last Updated:
- July 21, 2026 at 7:45AM
- Listing Office:
- Real Broker, LLC : 855-450-0442
- Listing Agent:
- Nicholas Zeoli : 248-860-3268
- MLS ID:
- 61011270

- General: Balcony
- Style: Bungalow
- Other Structures: PorchPatio
- Parking: 2 SpacesParking spaces: 2
- General: BrickOne and One HalfBasement
- Road/Access: Paved
- Originating MLS: MiRealSource
- School District: Detroit City School District
- County: Wayne
- Zoning: E STANSBURY 146 HURON HEIGHTS SUB L34 P71 PLATSW C R 22/62 40 X 104
- Fencing: Fenced
- Water: Public
- Source: MiRealSource
This listing courtesy of Nicholas Zeoli , Real Broker, LLC
Monthly Payment
- Principal & Interest $
- Property Taxes $
- Home Insurance $
- VA Funding Fee $

 New - 3 days ago