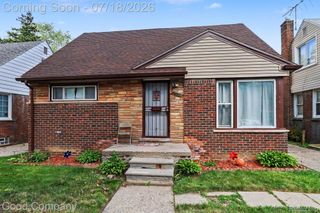
16503 Sussex Street, Detroit, MI 48235
- 3 beds |
- 2 baths |
- 1,531 sqft
 Single-Family Home
  Built in 1941
  5,227sqft lot
 2 car garage
  $98/sqft
  Listed 8 months ago
Property Description
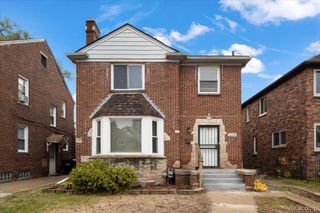
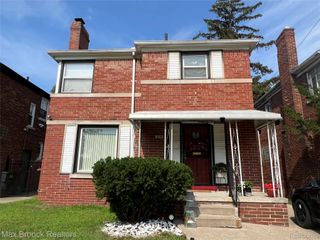
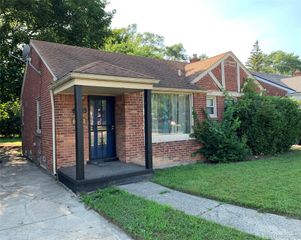
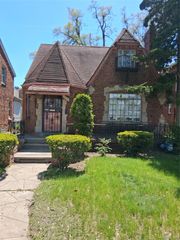
Time to Nestle here at, 16503 Sussex ST, Detroit. This home is Ready to roll out the welcome mat; Inviting you to come inside! This Spacious Brick Bungalow is not just a house; it's a ready-to-move-in opportunity to start living the good life. Imagine cozy evenings spent in a living room featuring natural wood floors where the glow of a real fireplace sets the mood, promising evenings filled with warmth and relaxation. The Upgraded kitchen, is where your culinary adventures await, complete with all appliances. With 3 bedrms and 1.1 baths, everyone can claim their own space. This Classic Detroit home has been upgraded in 2020 with new flooring, updated kitchen, & bathrooms ready for a new chapter with someone who appreciates classic charm. This is more than just a place to hang your hat; it's a wonderful Home for making memories that will last a lifetime. *Added Bonus: Seller concessions to cover buyers closing costs; seller will replace roof; and seller will make reasonable improvements with accepted offer.
- Listing Status:
- Active
- Data Last Updated:
- July 22, 2026 at 9:42PM
- Listing Office:
- HJS Realty : 3134466900
- Listing Agent:
- Jenise Pewitt : 7346800189
- MLS ID:
- 20251050530

- Style: Bungalow
- Pool: None
- Parking: Two car garageDetached
- General: BrickWood sidingOneAndOneHalfBasementBlock
- Road/Access: Paved
- Originating MLS: Realcomp II Ltd
- School District: Detroit
- County: Wayne
- Zoning: W SUSSEX S 43.37 FT 75 TARABUSI GREENFIELD GARDENS SUB L50 P46 PLATSW C R 22/157 43.37 IRREGW22I046670S
- Water: Waterat street
- Sewer: Sewer at street
- Source: Realcomp II Ltd
This listing courtesy of Jenise Pewitt , HJS Realty
Monthly Payment
- Principal & Interest $
- Property Taxes $
- Home Insurance $
- VA Funding Fee $


 New - 16 hours ago