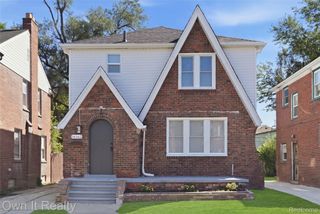
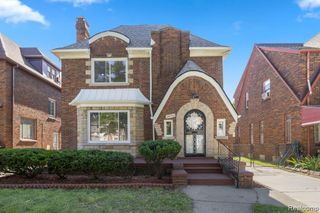
1685 Glynn Court, Detroit, MI 48206
- 4 beds |
- 4 baths |
- 2,598 sqft
 Single-Family Home
  Built in 1917
  3,920sqft lot
 —— car garage
  $96/sqft
  Listed 3 months ago
Property Description
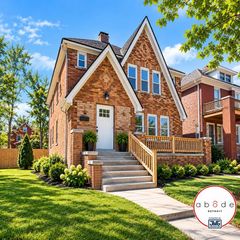
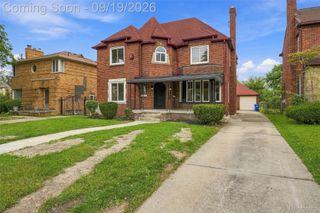
Welcome to 1685 Glynn Ct, where modern luxury meets timeless charm in one of Detroit’s most sought after areas, neighboring Boston Edison Historic District. This fully renovated brick home offers 4 spacious bedrooms and 3.1 bathrooms across 2,598 square feet of thoughtfully designed living space. Step inside to beautiful hardwood floors throughout, anchored by two fireplaces that create warmth and character in both living areas. The open concept kitchen is built for both everyday living and entertaining, flowing seamlessly into the main living spaces, with convenient first floor laundry. Upstairs, the primary suite delivers a true retreat with a spa inspired bathroom featuring a freestanding tub, oversized walk in shower, and a massive California style walk in closet. A second level living room opens to a private walkout terrace, perfect for relaxing or hosting. Outside, enjoy a fully fenced yard and the added value of a strong, established neighborhood setting. A rare combination of size, style, and location, this home is move in ready and built to impress.
- Listing Status:
- Active
- Data Last Updated:
- September 23, 2026 at 7:41AM
- Listing Office:
- KW Metro : 2482883500
- Listing Agent:
- Demetrius Scott : 8009793591
- MLS ID:
- 20261044356

- Style: Colonial
- Pool: None
- Parking: No garage
- General: BrickThreeBasementBlock
- Road/Access: Alley
- Originating MLS: Realcomp II Ltd
- School District: Detroit
- County: Wayne
- Zoning: S GLYNN COURT E 32.5 FT 66 SULLIVAN-CAMPBELL SUB L31 P60 PLATSW C R 8/127 32.5 X 117W08I003133S
- Water: Public
- Sewer: Public sewer
- Source: Realcomp II Ltd
This listing courtesy of Demetrius Scott , KW Metro
Monthly Payment
- Principal & Interest $
- Property Taxes $
- Home Insurance $
- VA Funding Fee $