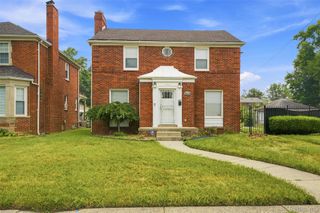
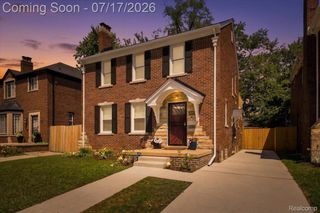
17369 Wisconsin Street, Detroit, MI 48221
- 4 beds |
- 3 baths |
- 2,129 sqft
 Single-Family Home
  Built in 1928
  4,792sqft lot
 1 car garage
  $129/sqft
  Listed 1 month ago
Property Description
Welcome to 17369 Wisconsin, a beautifully fully renovated 4-bedroom, 3-bath home offering the perfect blend of modern luxury and timeless Detroit charm. This stunning property features an open-concept layout with luxury flooring throughout, recessed lighting, and a designer kitchen complete with quartz countertops, custom cabinetry, stainless steel appliances, and a large island perfect for entertaining. The spacious living area showcases a dramatic modern fireplace feature wall, while the updated bathrooms offer sleek finishes and spa-like touches. Generously sized bedrooms provide comfort and flexibility for families, guests, or a home office setup. Enjoy the oversized basement with endless possibilities for additional living space, recreation, or storage. Outside, you'll find a large backyard, brand-new deck, long driveway, and detached garage. Conveniently located near major freeways, shopping, dining, and downtown Detroit, this move-in-ready home is one you do not want to miss. Schedule your private showing today!
- Listing Status:
- Active
- Data Last Updated:
- July 21, 2026 at 9:42PM
- Listing Office:
- EXP Realty Main : 8885017085
- Listing Agent:
- Keshia L Carr : 2488052520
- MLS ID:
- 20261037868

- Style: Colonial
- Pool: None
- Parking: One car garageDetached
- General: Aluminum sidingBrickVinyl sidingTwoBasementBrick mortar
- Road/Access: Paved
- Originating MLS: Realcomp II Ltd
- School District: Detroit
- County: Wayne
- Zoning: W WISCONSIN 146 SANTA MARIA PARK SUB L48 P10 PLATSW C R 16/326 40 X 114.02W16I035116S
- Water: Public
- Sewer: Public sewerSewer at street
- Source: Realcomp II Ltd
This listing courtesy of Keshia L Carr , EXP Realty Main
Monthly Payment
- Principal & Interest $
- Property Taxes $
- Home Insurance $
- VA Funding Fee $

 New - 16 hours ago