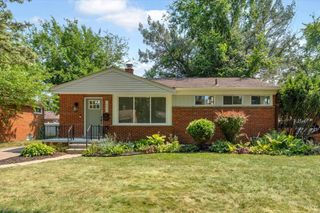
17427 Quincy Street, Detroit, MI 48221
- 4 beds |
- 2 baths |
- 2,219 sqft
 Single-Family Home
  Built in 1938
  3,920sqft lot
 1 car garage
  $131/sqft
  Listed 2 months ago
Property Description
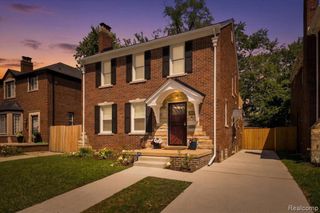
University District gem with rare 1st floor bedroom! Longtime owner downsizing from well-loved and well maintained home. Great location across from the Companions of the Cross wooded yard. Eat-in kitchen with stainless appliances, white cabinets, large window to backyard in breakfast area. Enclosed back porch overlooking serene established garden. One-car garage with opener. Hardwood floors t/o first floor and tile in kitchen and baths. Second floor hardwoods under carpet. Sweet dusting porch/balcony. Updated sewer line, electrical panel, roof. Central air. Full baths on 1st and 2nd levels. Natural wood-burning fireplace in living room. Dining room with wainscoting. Dedicated neighborhood security patrol and active voluntary association. Close to Livernois and Ferndale shopping. Easy access to Woodward and Lodge Freeway. Fifteen minutes to downtown. Exclude dining room chandelier.
- Listing Status:
- Pending
- Date Added:
- May 5, 2026
- Data Last Updated:
- July 21, 2026 at 10:46PM
- Listing Office:
- Max Broock, REALTORS®-Birmingham : 248-644-6700
- Listing Agent:
- Kim Stroud : 248-376-2153
- MLS ID:
- 60989887

- Appliances: DishwasherDryerFreezerMicrowaveRefrigeratorWasherGas Water Heater
- Basement: Partially Finished
- A/C: Central AirAttic Fan
- Heating: Natural GasForced Air
- Fireplace: Living RoomNatural FireplaceFireplace
- General: Balcony
- Style: BungalowCape CodColonialTraditionalCottage
- Other Structures: Porch
- Parking: Parking spaces: 1
- General: BrickStoneTwoBasement
- Road/Access: Paved
- Originating MLS: MiRealSource
- School District: Detroit City School District
- County: Wayne
- Zoning: W QUINCY 23 KEANS LIVERNOIS SUB L46 P48 PLATSW C R 2/154 NLY 10 FT 170 KEANS SUB L14 P57 PLATSW C R 2/136 40 X 100 NEZH CERT 2007-1673 RELATED PARCEL 02003928
- Fencing: Fenced
- Water: PublicPublic Water at Street
- Sewer: Public At Street
- Source: MiRealSource
This listing courtesy of Kim Stroud , Max Broock, REALTORS®-Birmingham
Monthly Payment
- Principal & Interest $
- Property Taxes $
- Home Insurance $
- VA Funding Fee $

 New - 4 hours ago