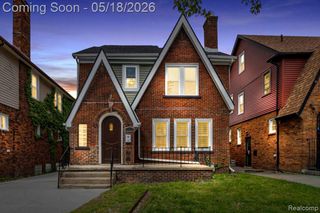
17503 Prairie Street, Detroit, MI 48221
- 4 beds |
- 3 baths |
- 3,499 sqft
 Single-Family Home
  Built in 1932
  4,356sqft lot
 1 car garage
  $88/sqft
  Listed 10 days ago
Property Description
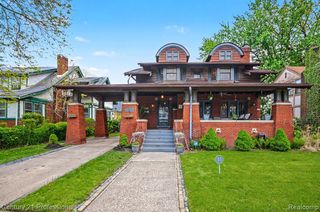
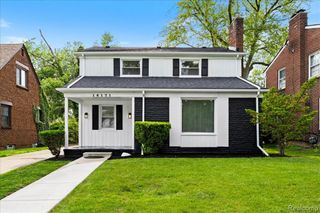
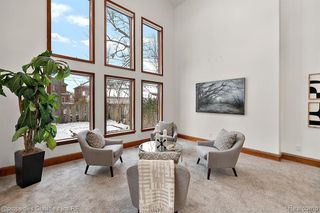
Located within the highly sought after Bagley neighborhood, this brick colonial boasts 4 bedrooms, 2.5 bathrooms and hardwood throughout. Entertain guests in the spacious living room with a fireplace as well as the grand dining room, and settle in to the cozy main floor library and finished basement featuring a wet bar area. The kitchen comes equipped with stainless steel appliances and a peninsular bar top area capable of seating multiple guests for dinner parties. Up the impressive wraparound staircase to the second floor are four large bedrooms each with attached closet space, two of which feature direct access to a full bathroom. There is a balcony seating area overlooking the fenced yard. Outside, there is a detached 1.5 car garage with side door access to the yard and porch seating. This home will satisfy both those seeking at-home office space as well as those looking to regularly entertain many guests. Book your showing today and see all 17503 Prairie Street has to offer.
- Listing Status:
- Active
- Date Added:
- May 21, 2026
- Data Last Updated:
- May 30, 2026 at 7:47AM
- Listing Office:
- Powell Real Estate : 248-914-3682
- Listing Agent:
- Christine Poirier : 734-546-6628
- MLS ID:
- 60994454

- General: Balcony
- Style: Colonial
- Other Structures: Porch
- Parking: Parking spaces: 1
- General: BrickTwoBasement
- Road/Access: Paved
- Originating MLS: MiRealSource
- School District: Detroit City School District
- County: Wayne
- Zoning: W PRAIRIE 1 ARDENWOOD SUB L43 P2 PLATSW C R 16/278 40 X 113.64A
- Fencing: Fenced
- Water: Public
- Source: MiRealSource
This listing courtesy of Christine Poirier , Powell Real Estate
Monthly Payment
- Principal & Interest $
- Property Taxes $
- Home Insurance $
- VA Funding Fee $

 New - 1 day ago