1933 11th Unit #1 Street, Detroit, MI 48216
- 3 beds |
- 1 bath |
- 1,200 sqft
 Condominium
  Built in 1915
  —— sqft lot
  —— car garage
  $204/sqft
  Listed 15 days ago
Property Description
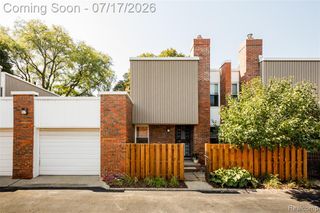
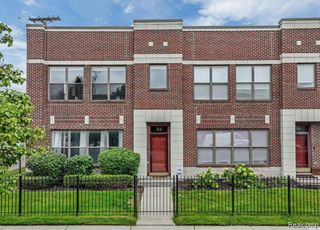
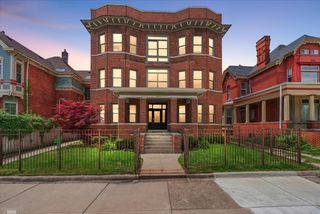
Discover your new home at 1933 11th Street in historic Corktown! Located in the heart of this vibrant neighborhood, you'll be steps from Michigan Avenue and just a short stroll from Ford Motor Company's new Mobility Headquarters. This beautiful 3 bedroom / 1 bath condo boasts original wood floors and unique character throughout its 1,200 square feet. Enjoy relaxing in your living room with views of downtown Detroit or sipping your morning coffee on your private patio. The open floor plan and abundance of natural light make this home perfect for entertaining or everyday living. An added bonus is the attic space, which can be converted into an additional bedroom, home office, artist studio, guest suite or recreation room – increasing the total square footage of your home. With its rich history and modern amenities, this condo has something for everyone. Important Notes: * Parcel has recently been split into two separate parcel ID's from original Duplex. * Lot Dimensions, Road Frontage Feet & Acres are TBD.
- Listing Status:
- Active
- Date Added:
- July 5, 2026
- Data Last Updated:
- July 21, 2026 at 3:47PM
- Listing Office:
- Berkshire Hathaway HomeServices The Loft Warehouse : 313-658-6400
- Listing Agent:
- Rick Dziobak : 248-514-8649
- MLS ID:
- 61008236

- Other Structures: Porch
- Parking: Parking spaces: 0
- General: BrickTwoBasement
- Road/Access: Paved
- HOA Amenities: 1.0Monthly
- Golf: Private Entry
- Originating MLS: MiRealSource
- School District: Detroit City School District
- County: Wayne
- Zoning: SPLIT ON 11/06/2024 FROM 08000475.;
- Water: Public
- Sewer: Public At Street
- Source: MiRealSource
This listing courtesy of Rick Dziobak , Berkshire Hathaway HomeServices The Loft Warehouse
Monthly Payment
- Principal & Interest $
- Property Taxes $
- Home Insurance $
- VA Funding Fee $