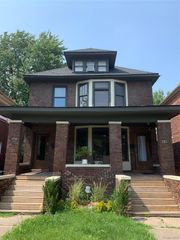
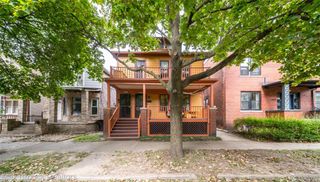
2003 Clarkdale Street, Detroit, MI 48209
- 4 beds |
- 3 baths |
- 2,133 sqft
 Single-Family Home
  Built in 1908
  3,920sqft lot
 —— car garage
  $150/sqft
  Listed 7 days ago
Property Description
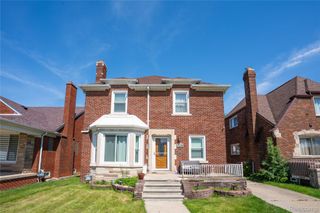
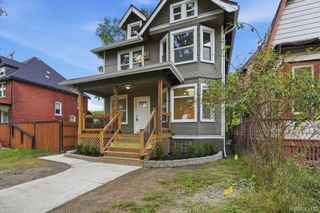
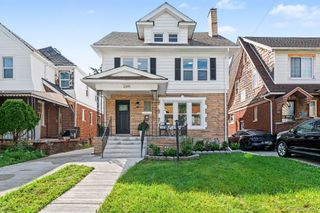
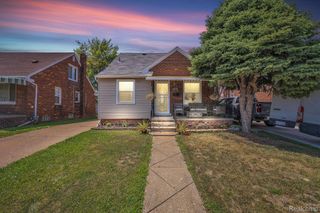
Presenting a distinguished single-family residence at 2003 Clarkdale ST, Detroit, MI, USA. Constructed in 1908, this property stands as an inviting home, meticulously prepared for immediate occupancy. It offers a unique opportunity to acquire a piece of Detroit's architectural heritage, near by Detroit FC stadium thoughtfully updated for contemporary living while preserving its inherent character. The residence encompasses four well-proportioned bedrooms, each designed to offer comfort and privacy. Complementing these are two full bathrooms with one LAV providing ample convenience and functionality for residents and guests alike. Further enhancing the living experience, the property features a private yard, offering an exclusive outdoor retreat for relaxation or entertaining. A welcoming porch extends the living space, providing an ideal setting for enjoying the neighborhood ambiance. To explore the refined details and lifestyle opportunities this property affords, we encourage a personal viewing.
- Listing Status:
- Active
- Data Last Updated:
- October 5, 2026 at 5:42AM
- Listing Office:
- The American Dream Realty LLC : 2489895737
- Listing Agent:
- Ganesh Neupane : 2489895737
- MLS ID:
- 20261078519

- General: Gate house
- Style: Colonial
- Pool: None
- Parking: No garage
- Roofing: Energystar shingles
- General: Vinyl sidingTwoBasementBlockMichigan basement
- Road/Access: Paved
- Originating MLS: Realcomp II Ltd
- School District: Detroit
- County: Wayne
- Zoning: W CLARKDALE S 7.50 FT 56 55 QUINN & HAGGERTYS SUB L17 P12 PLATSW C R 14/35 37.50 X 10²W14I010078S
- Water: Public
- Sewer: Public sewer
- Source: Realcomp II Ltd
This listing courtesy of Ganesh Neupane , The American Dream Realty LLC
Monthly Payment
- Principal & Interest $
- Property Taxes $
- Home Insurance $
- VA Funding Fee $